
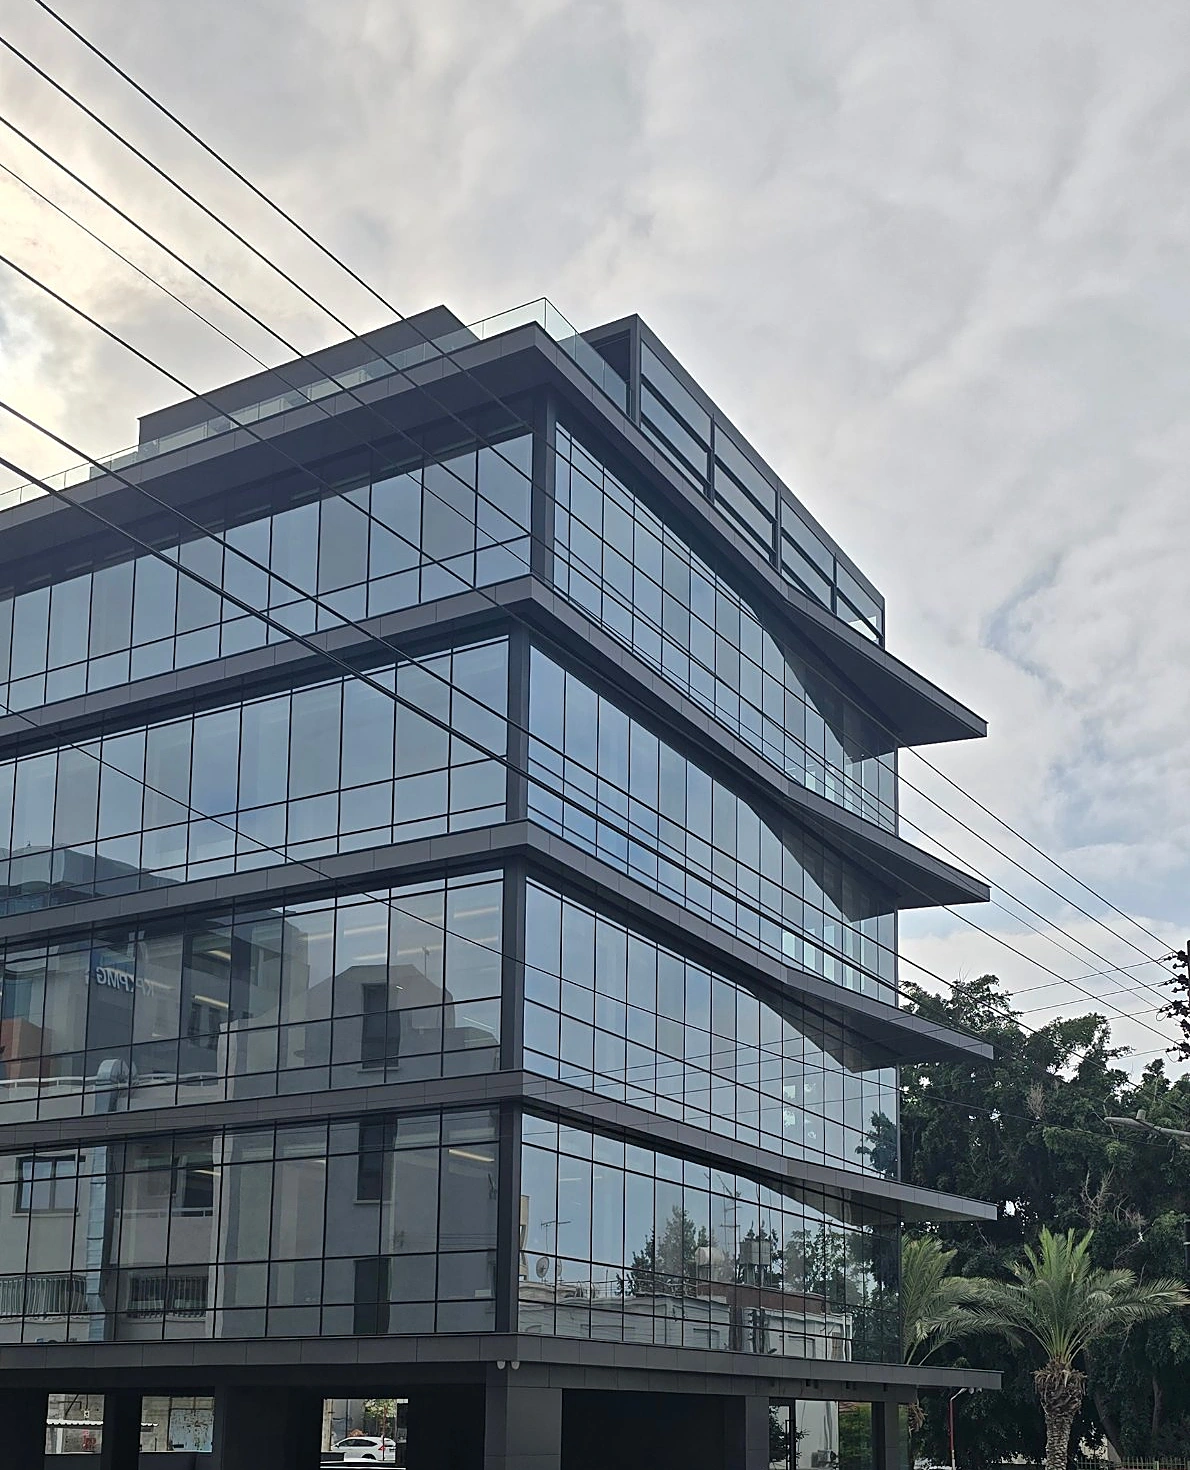
Water Tower Offices
A new six-storey office building: tube pendants in the reception, linear pendants in the offices, light lines in the slatted ceilings and feature walls, and lighting at the entrance and in the planters.
The building
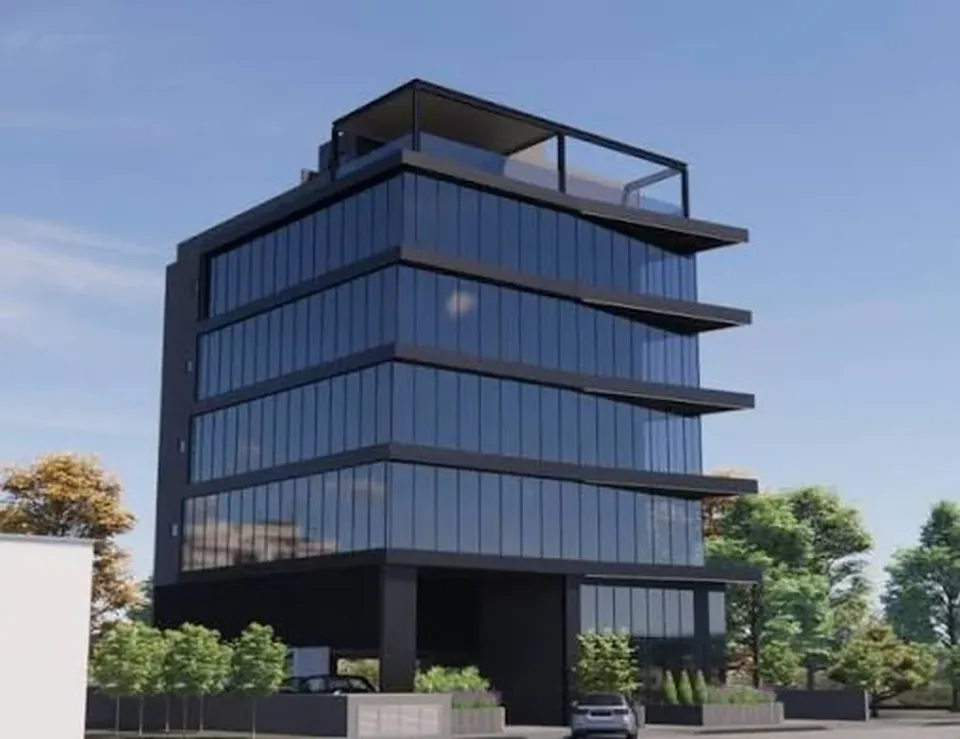
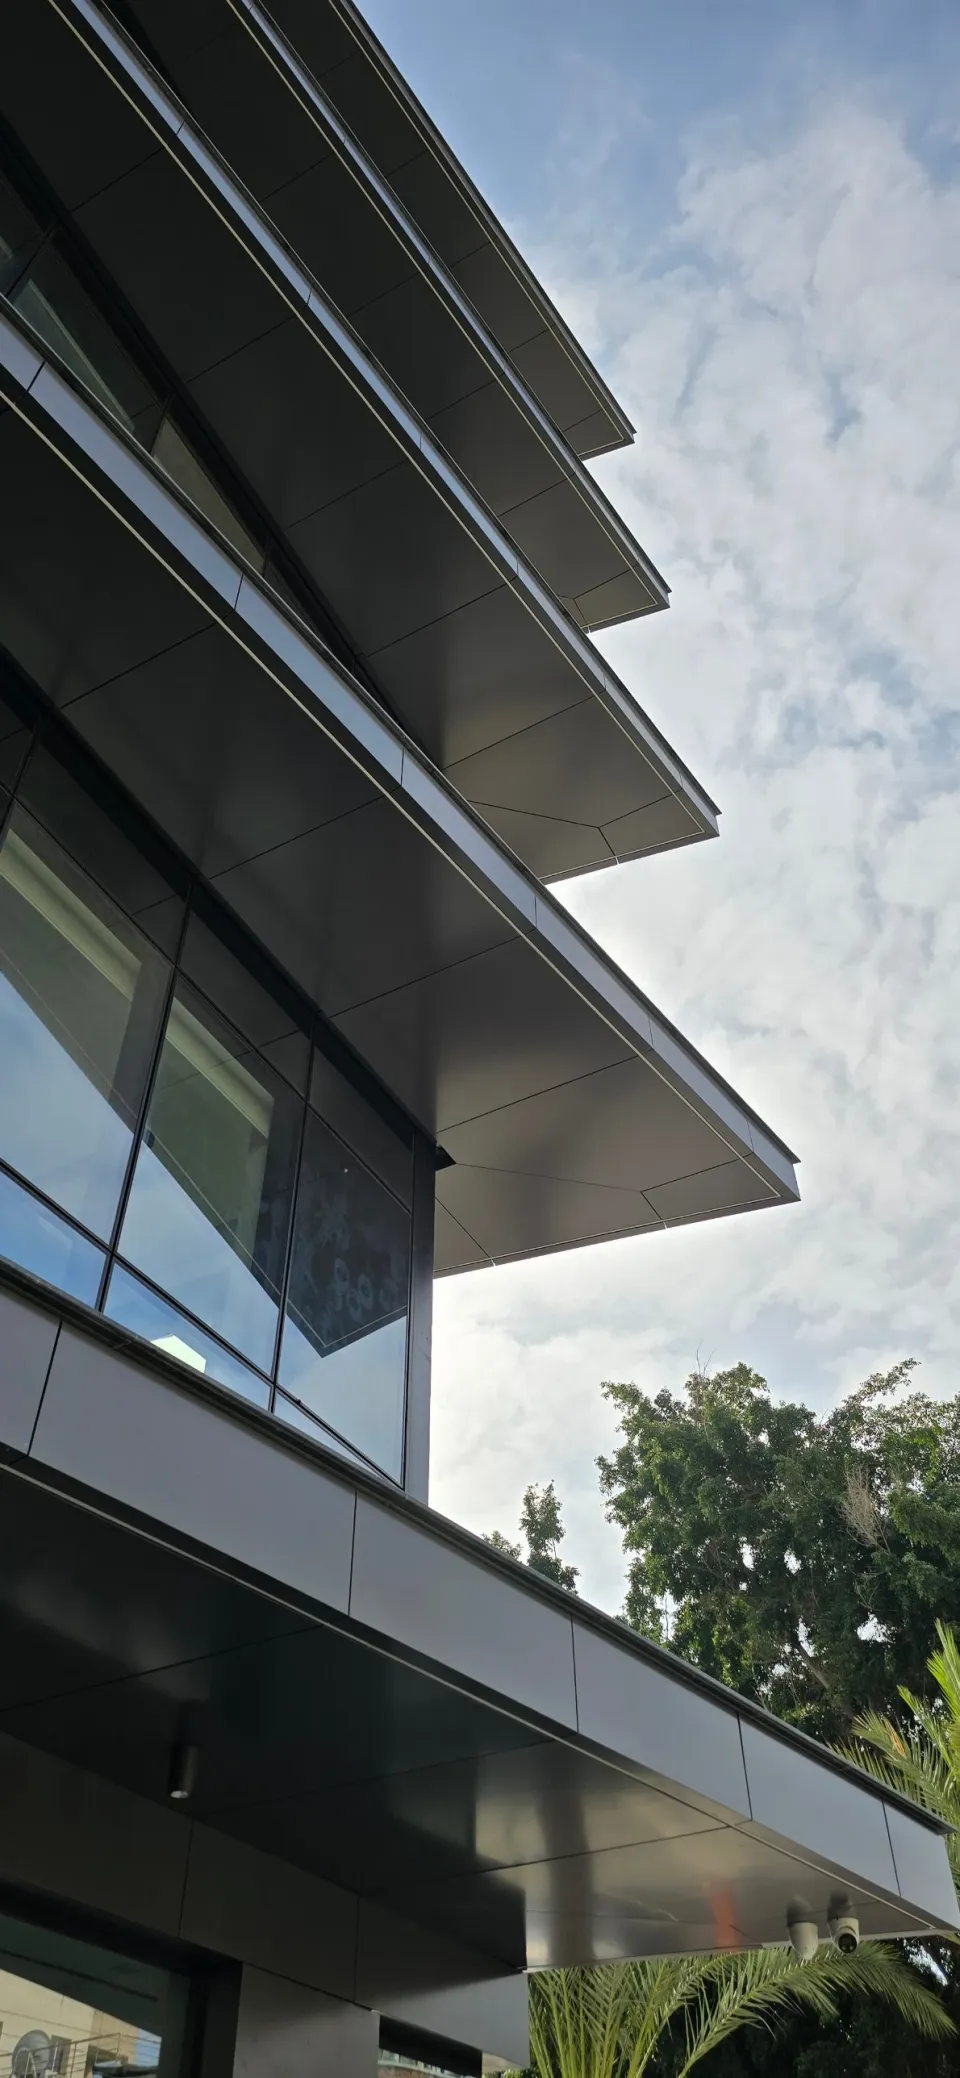
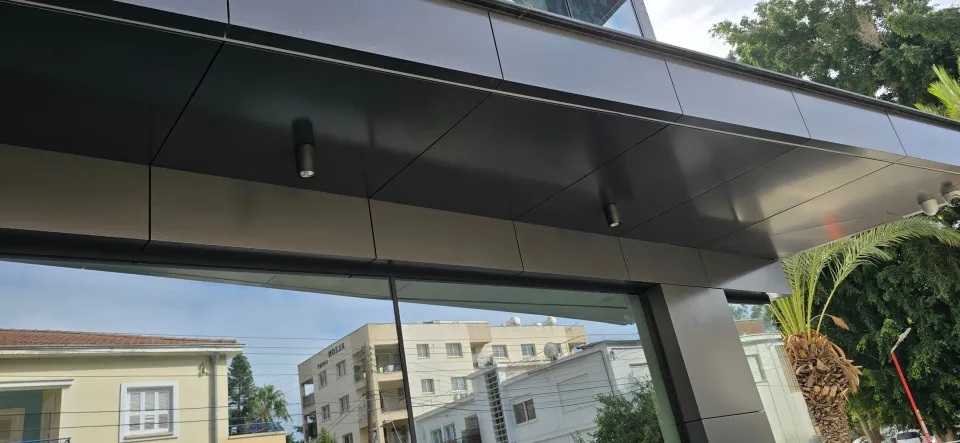
Six floors of glass with deep black overhangs, as designed and as built.
Reception
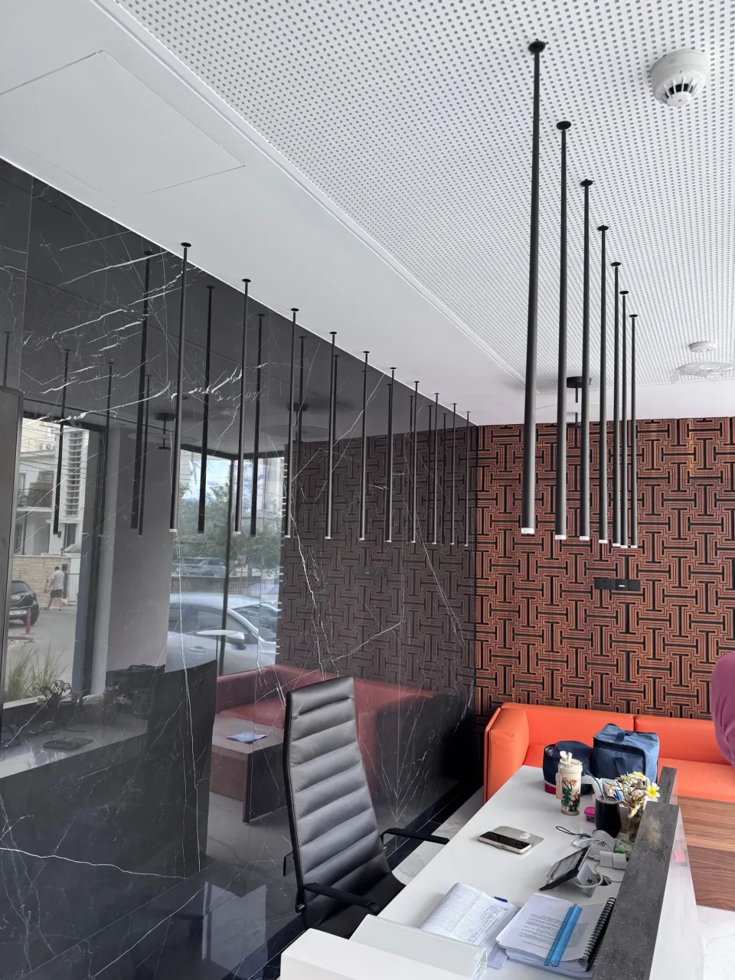
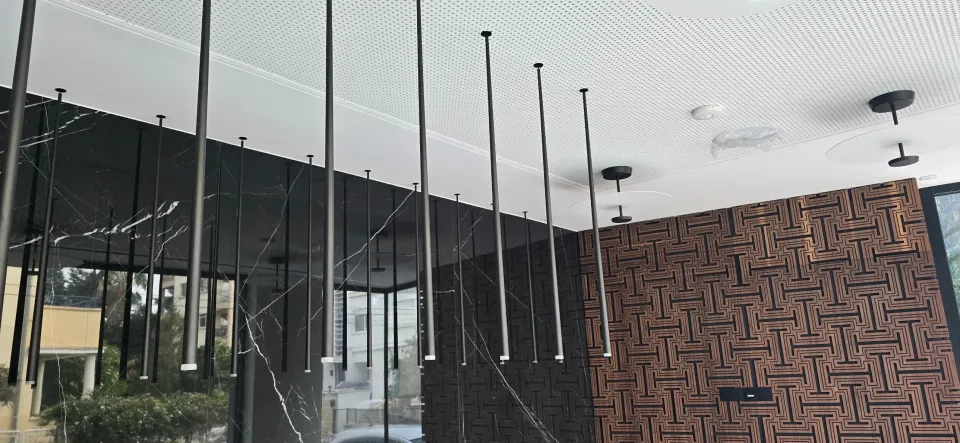
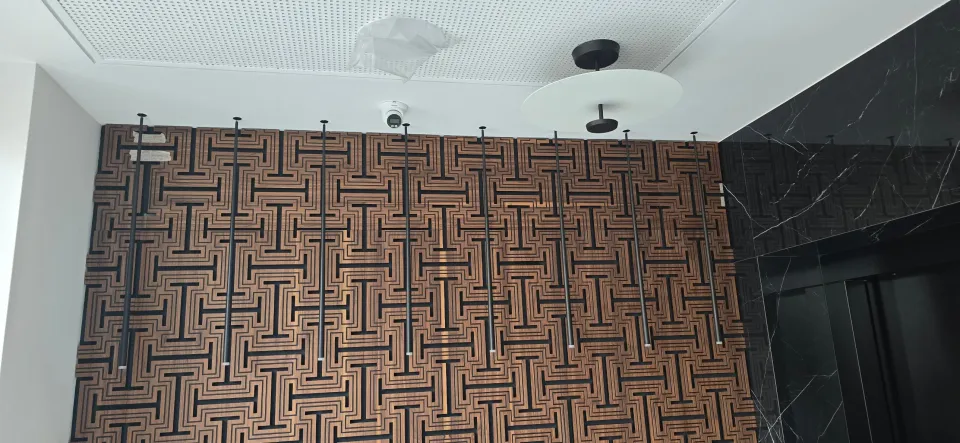
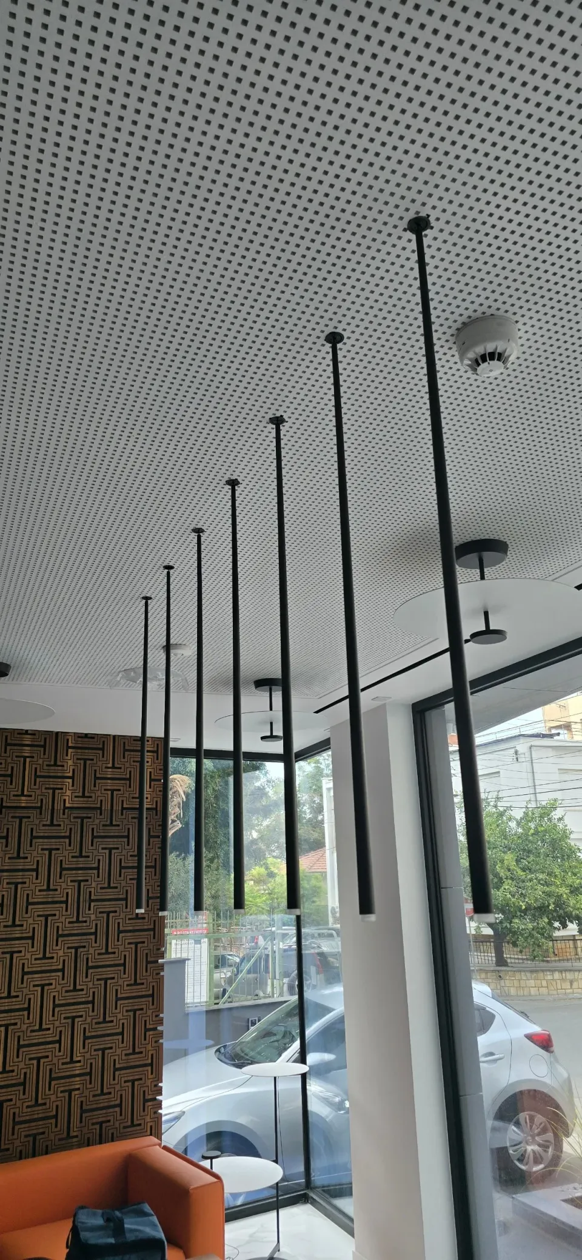
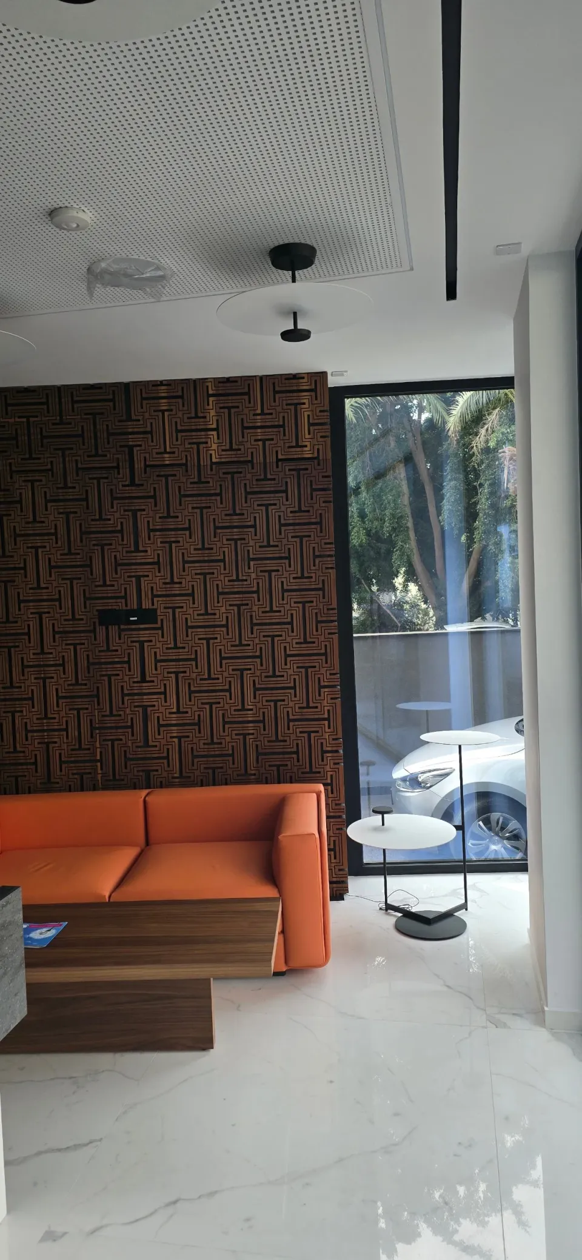
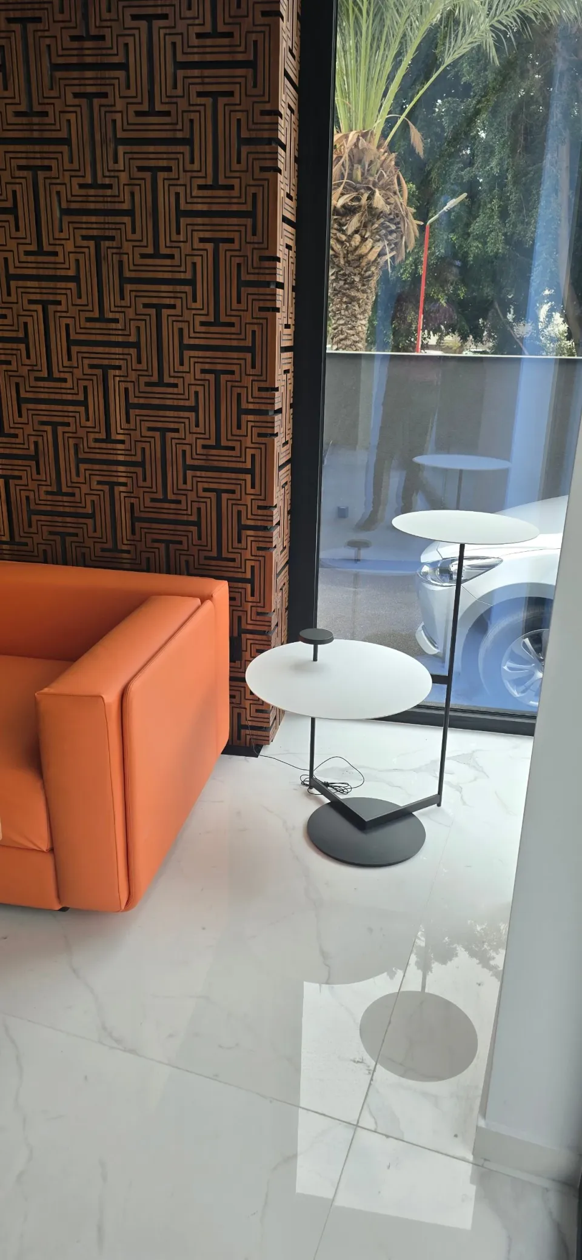
Dozens of slim black tube pendants hang at different heights in front of the black marble and the patterned wood wall, with white disc lights and floor lamps by the lounge.
Offices
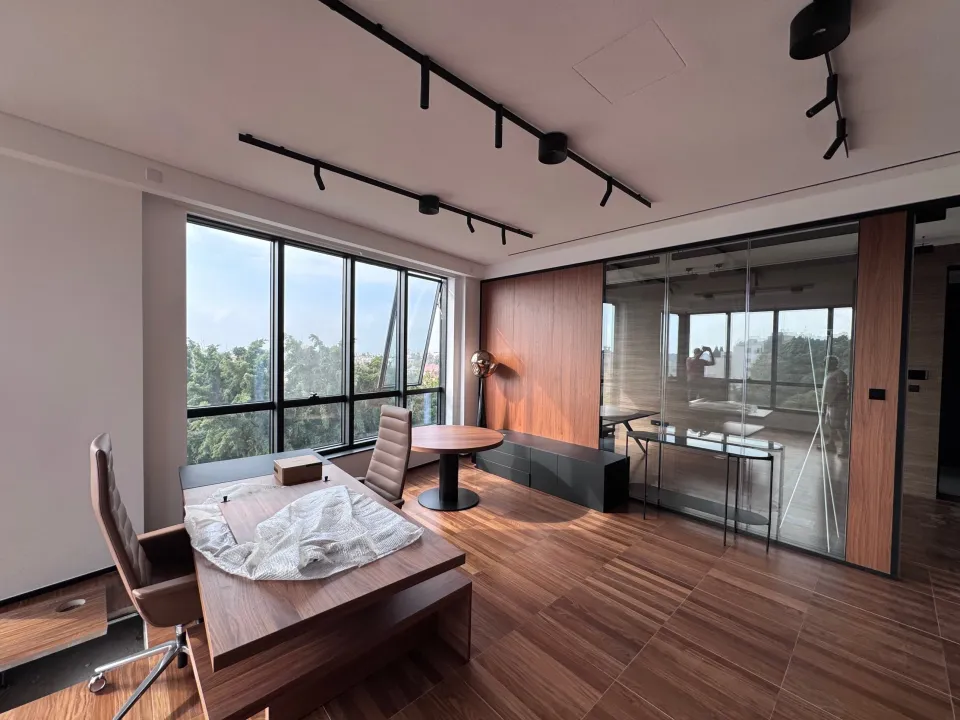
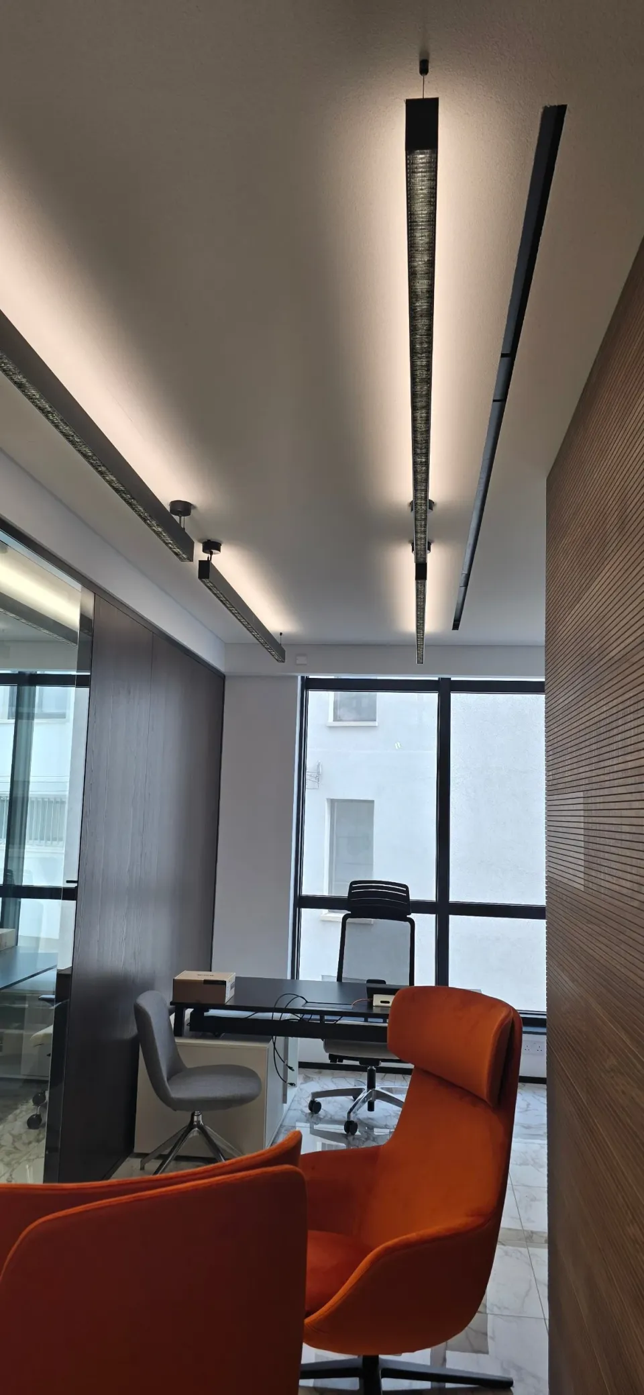
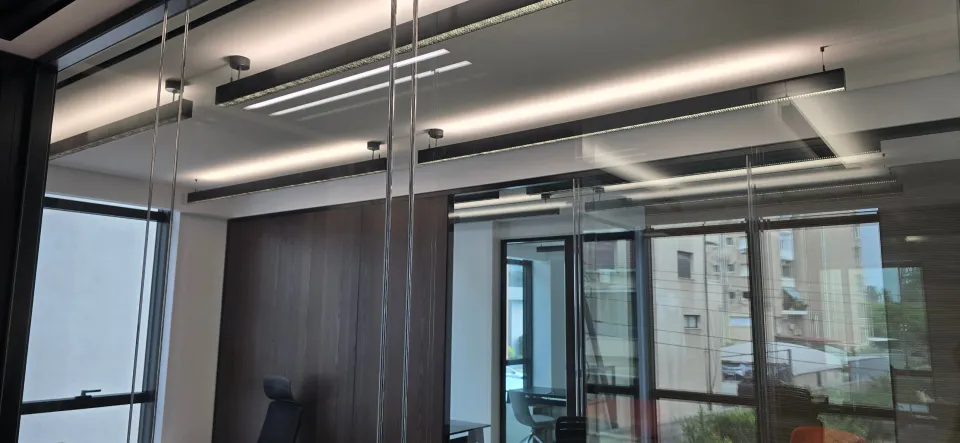
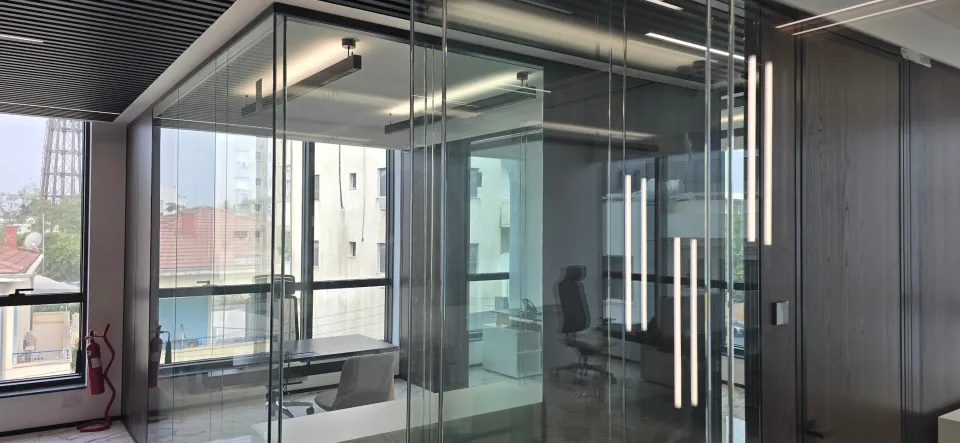
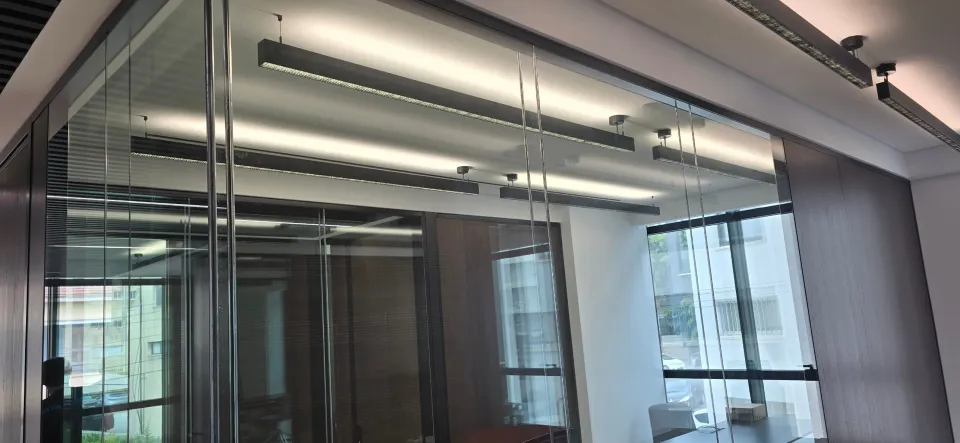
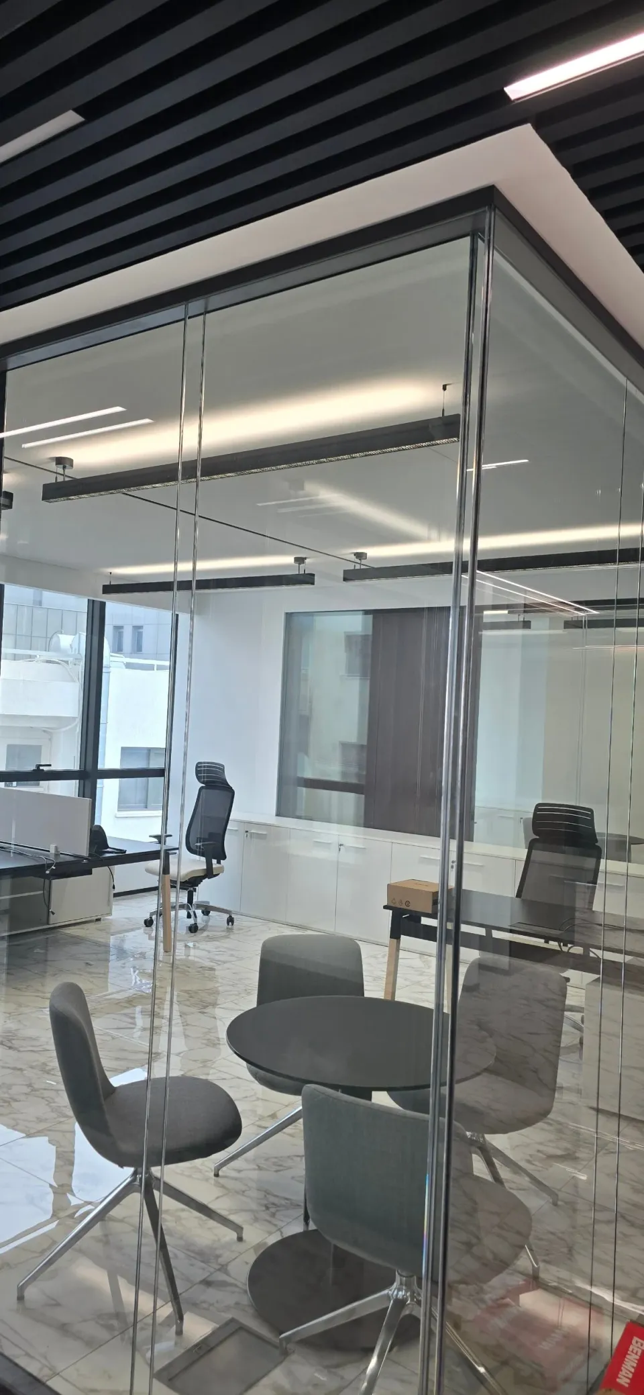
Black linear pendants with light up and down in the glass offices, and black track spotlights in the director’s offices on the top floor.
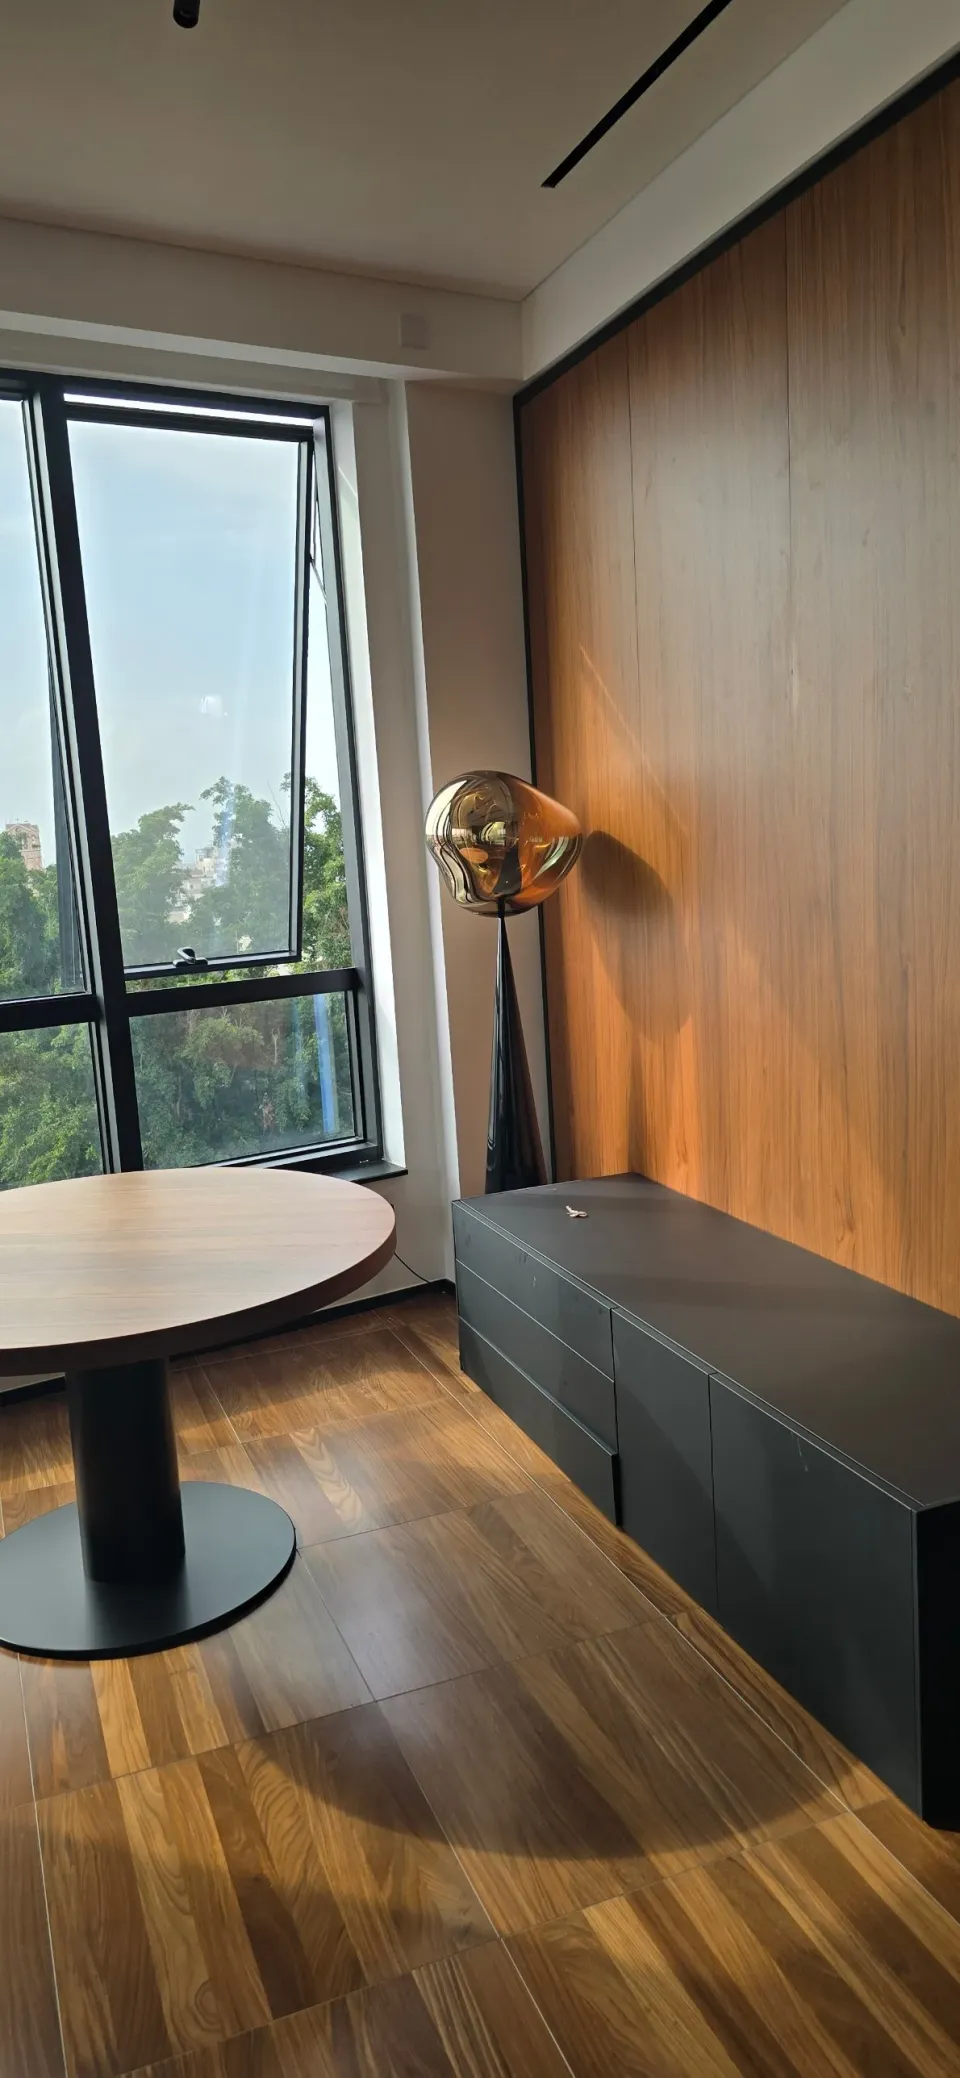
Meeting room
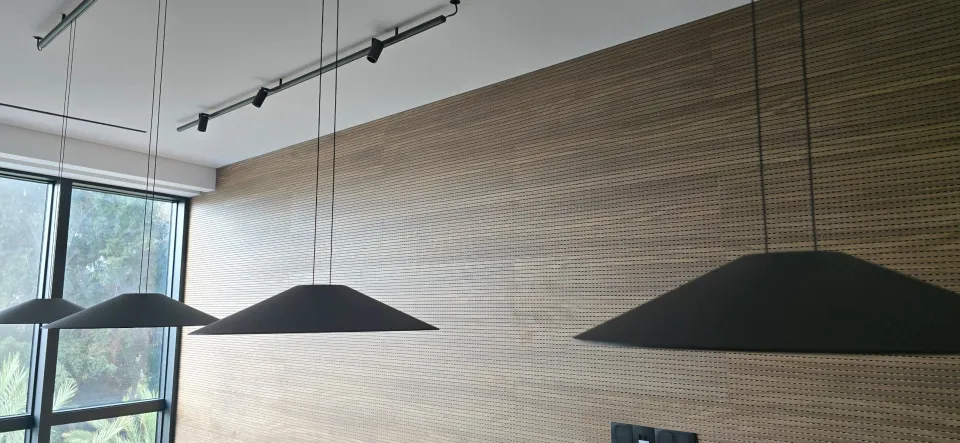
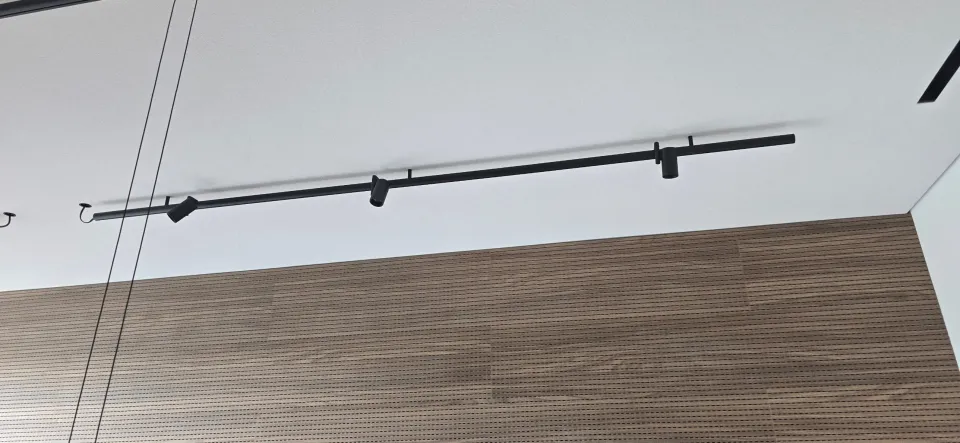
Wide black cone pendants low over the long table, with track spotlights on the wooden wall.
Staff lounge
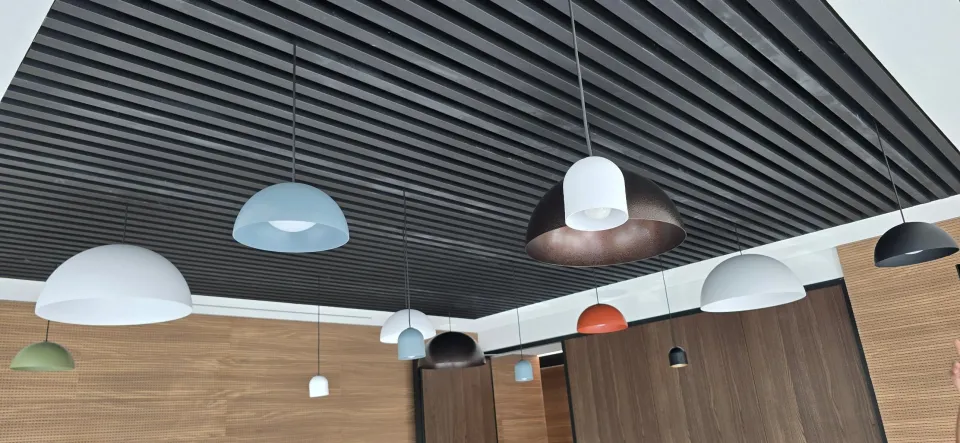
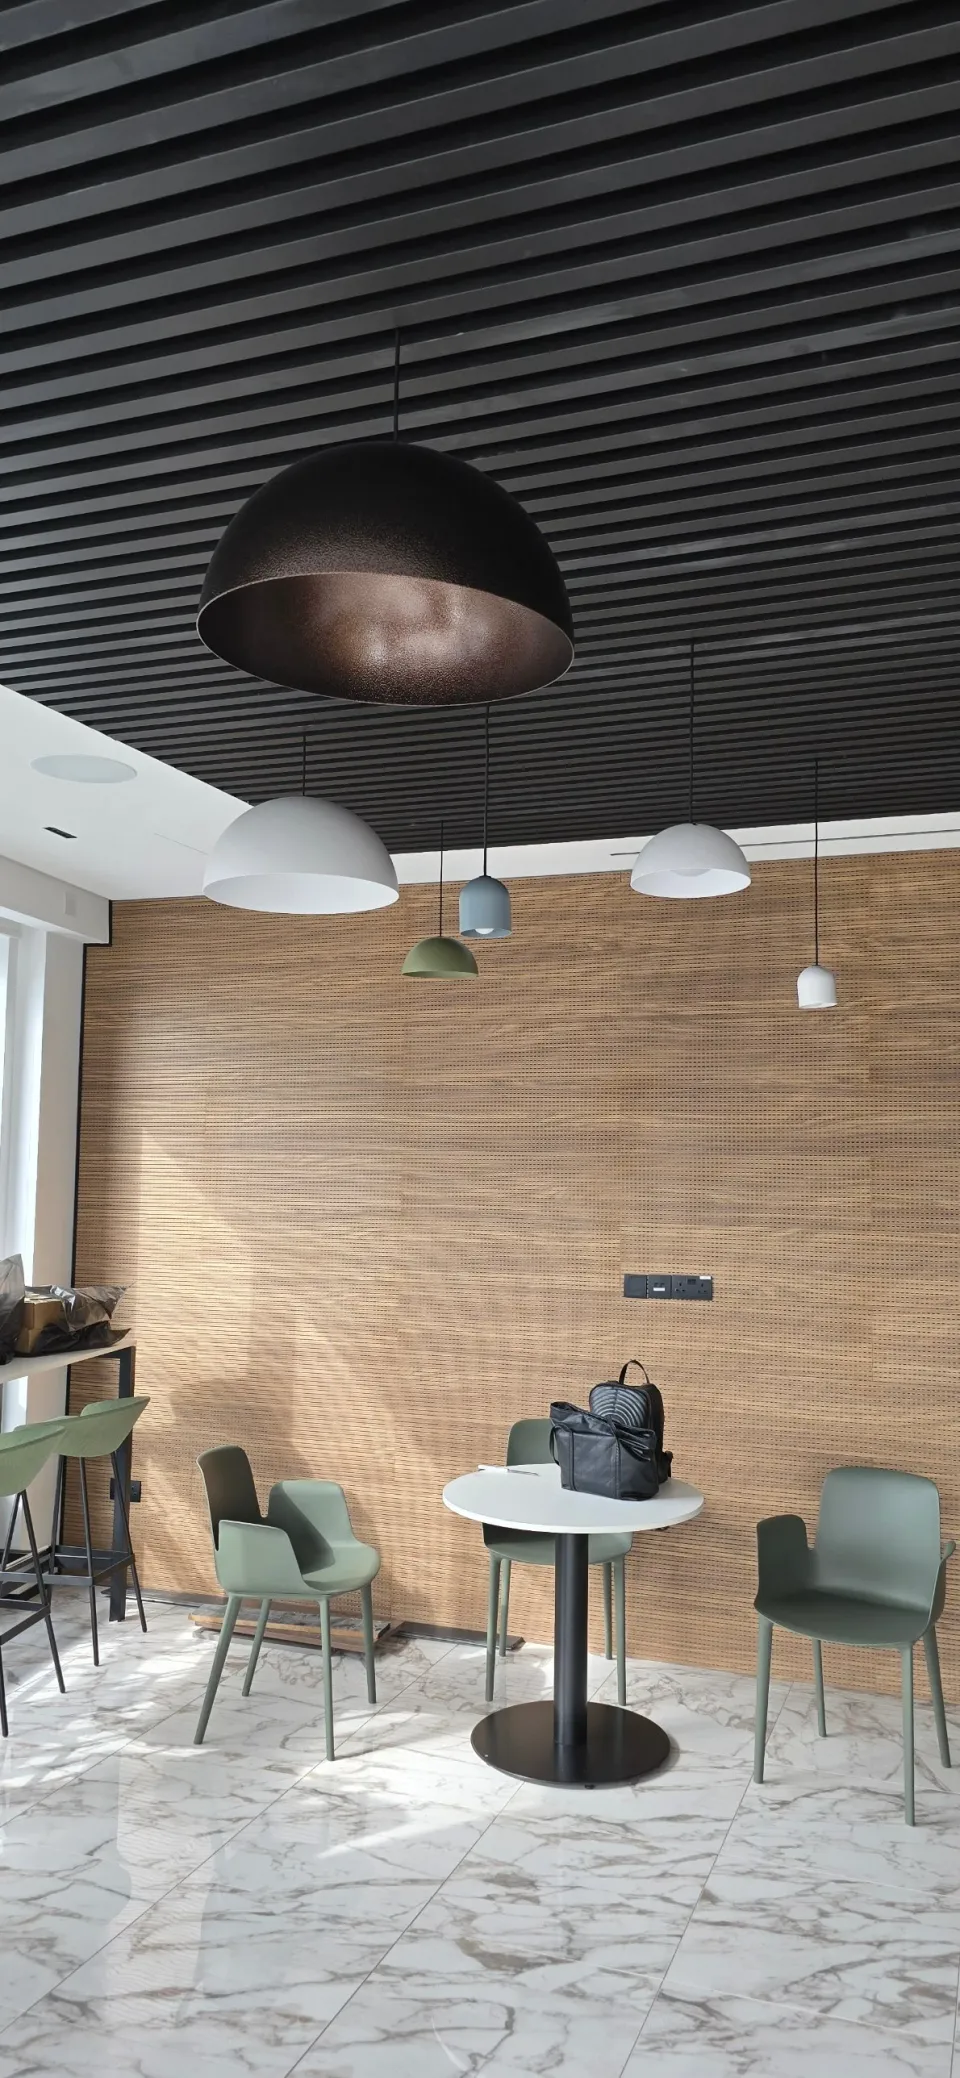
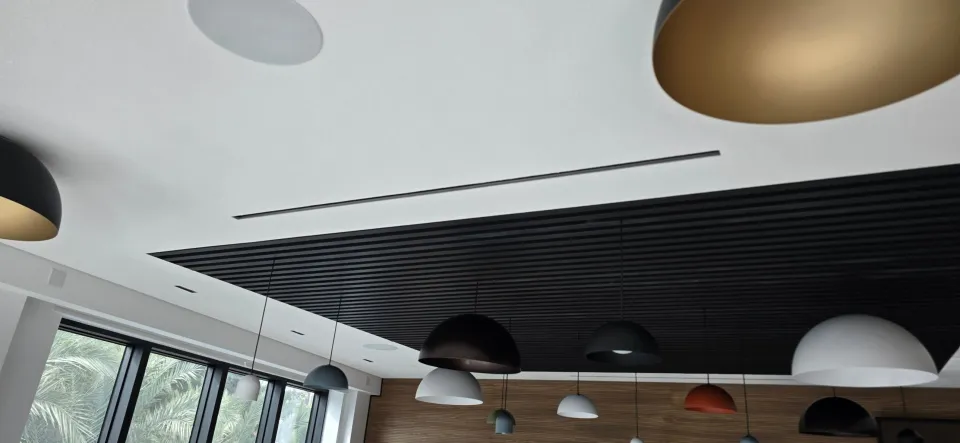
Dome pendants in different sizes and colours under the black slatted ceiling.
Corridors and feature walls
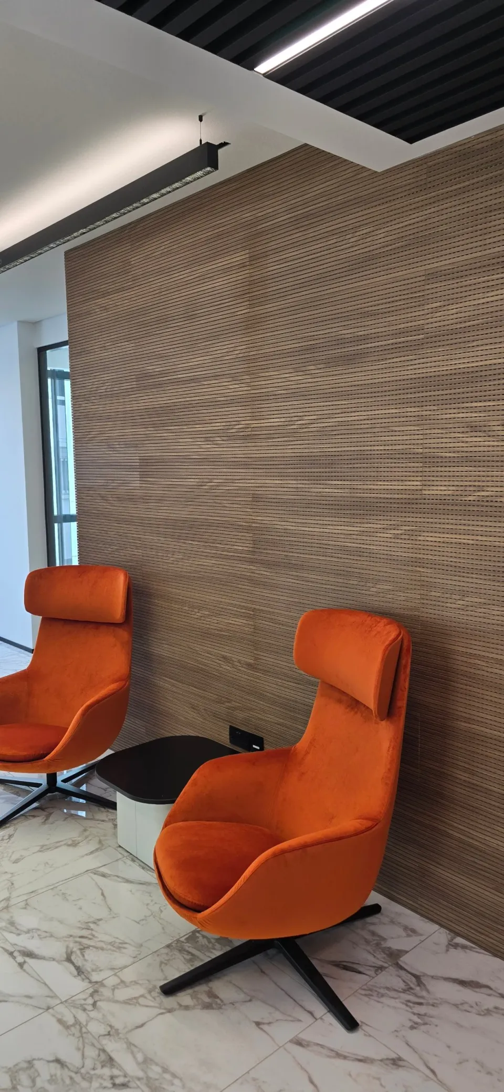
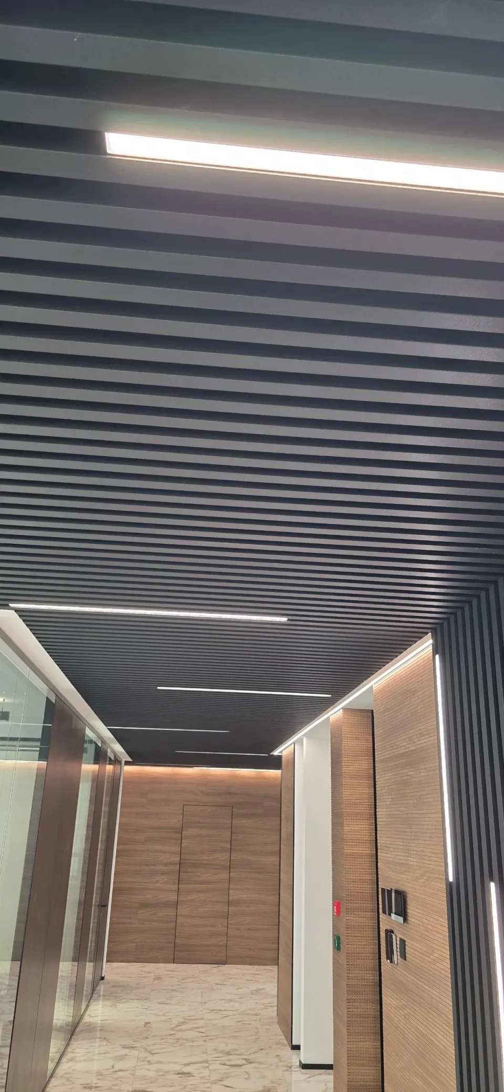
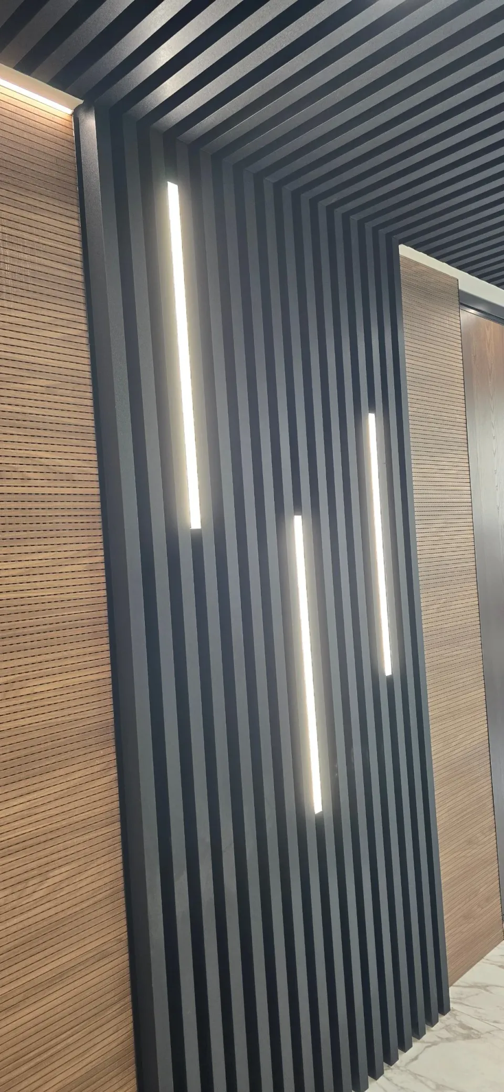
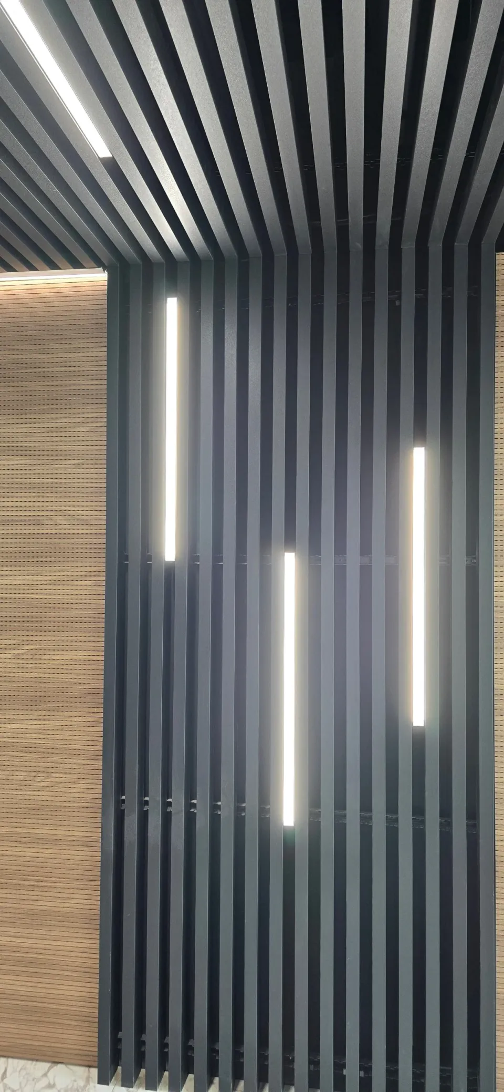
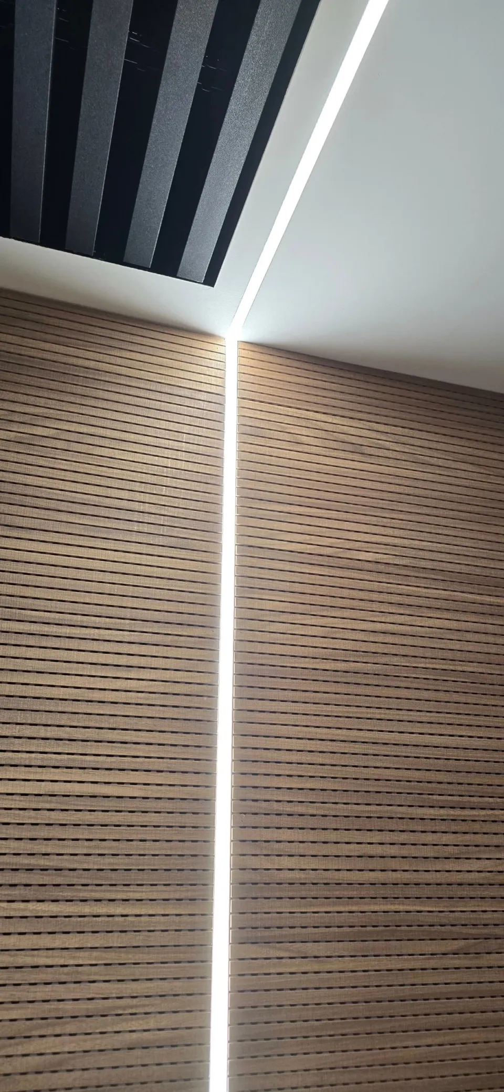
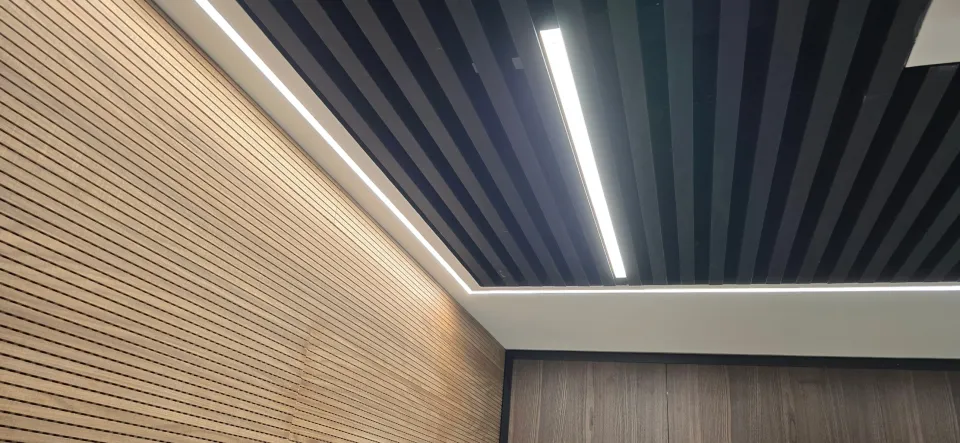
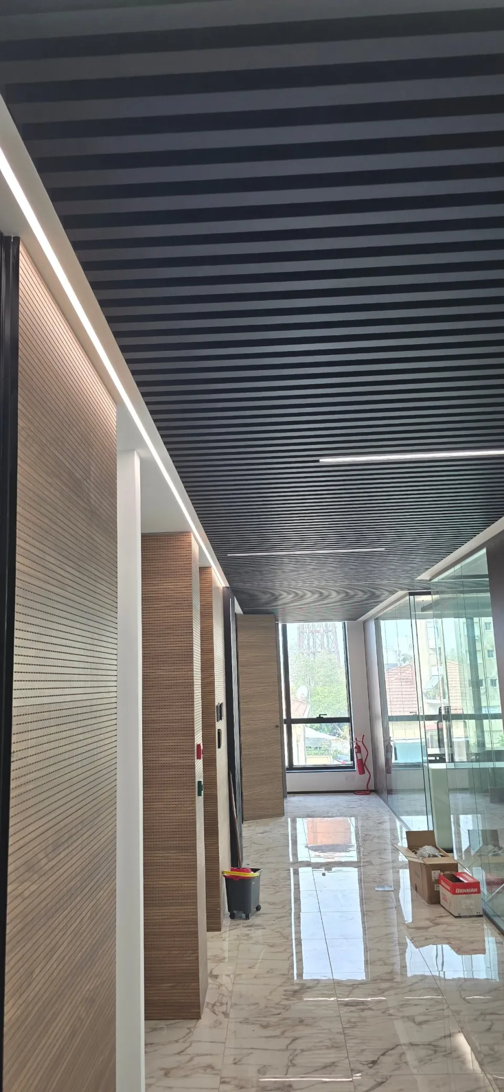
Light lines set into the black slatted ceilings, a lit edge where the ceiling meets the wood panels, and vertical light lines in the slatted walls and in the joints of the wood panels.
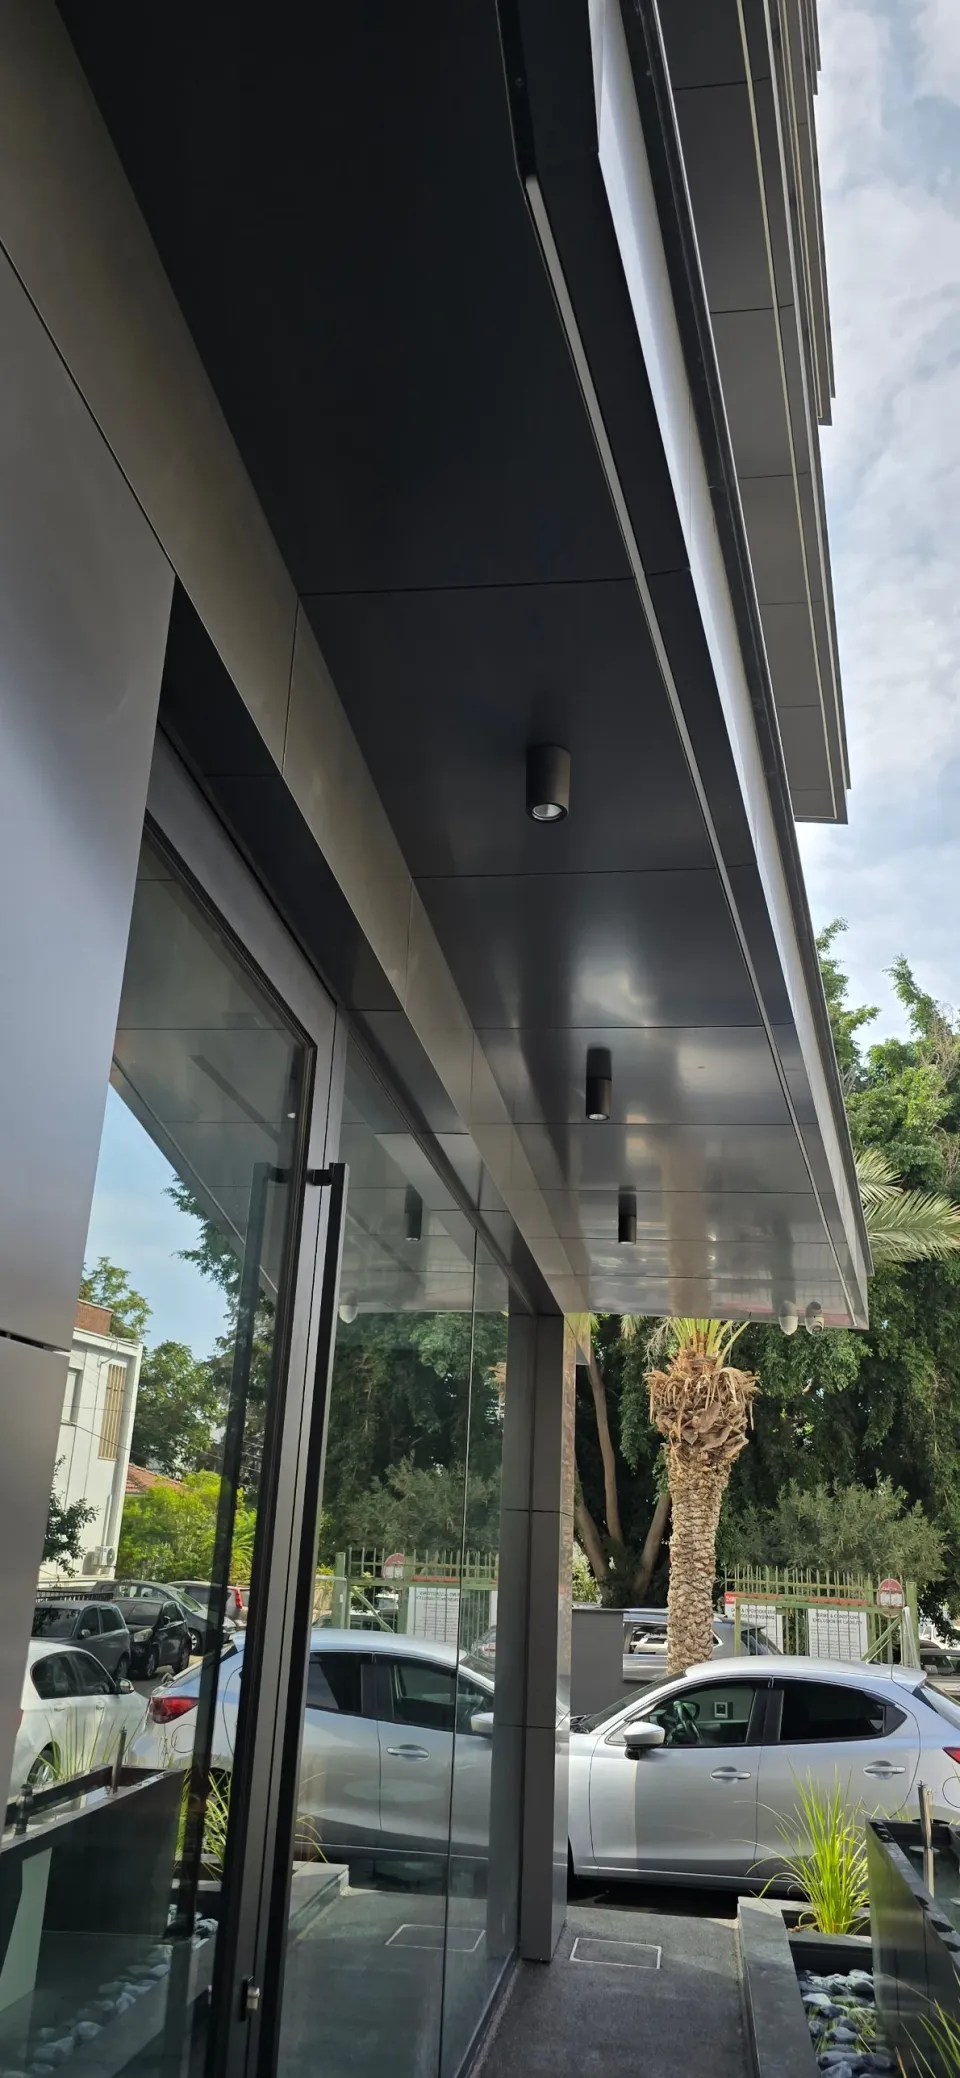
Entrance and outside
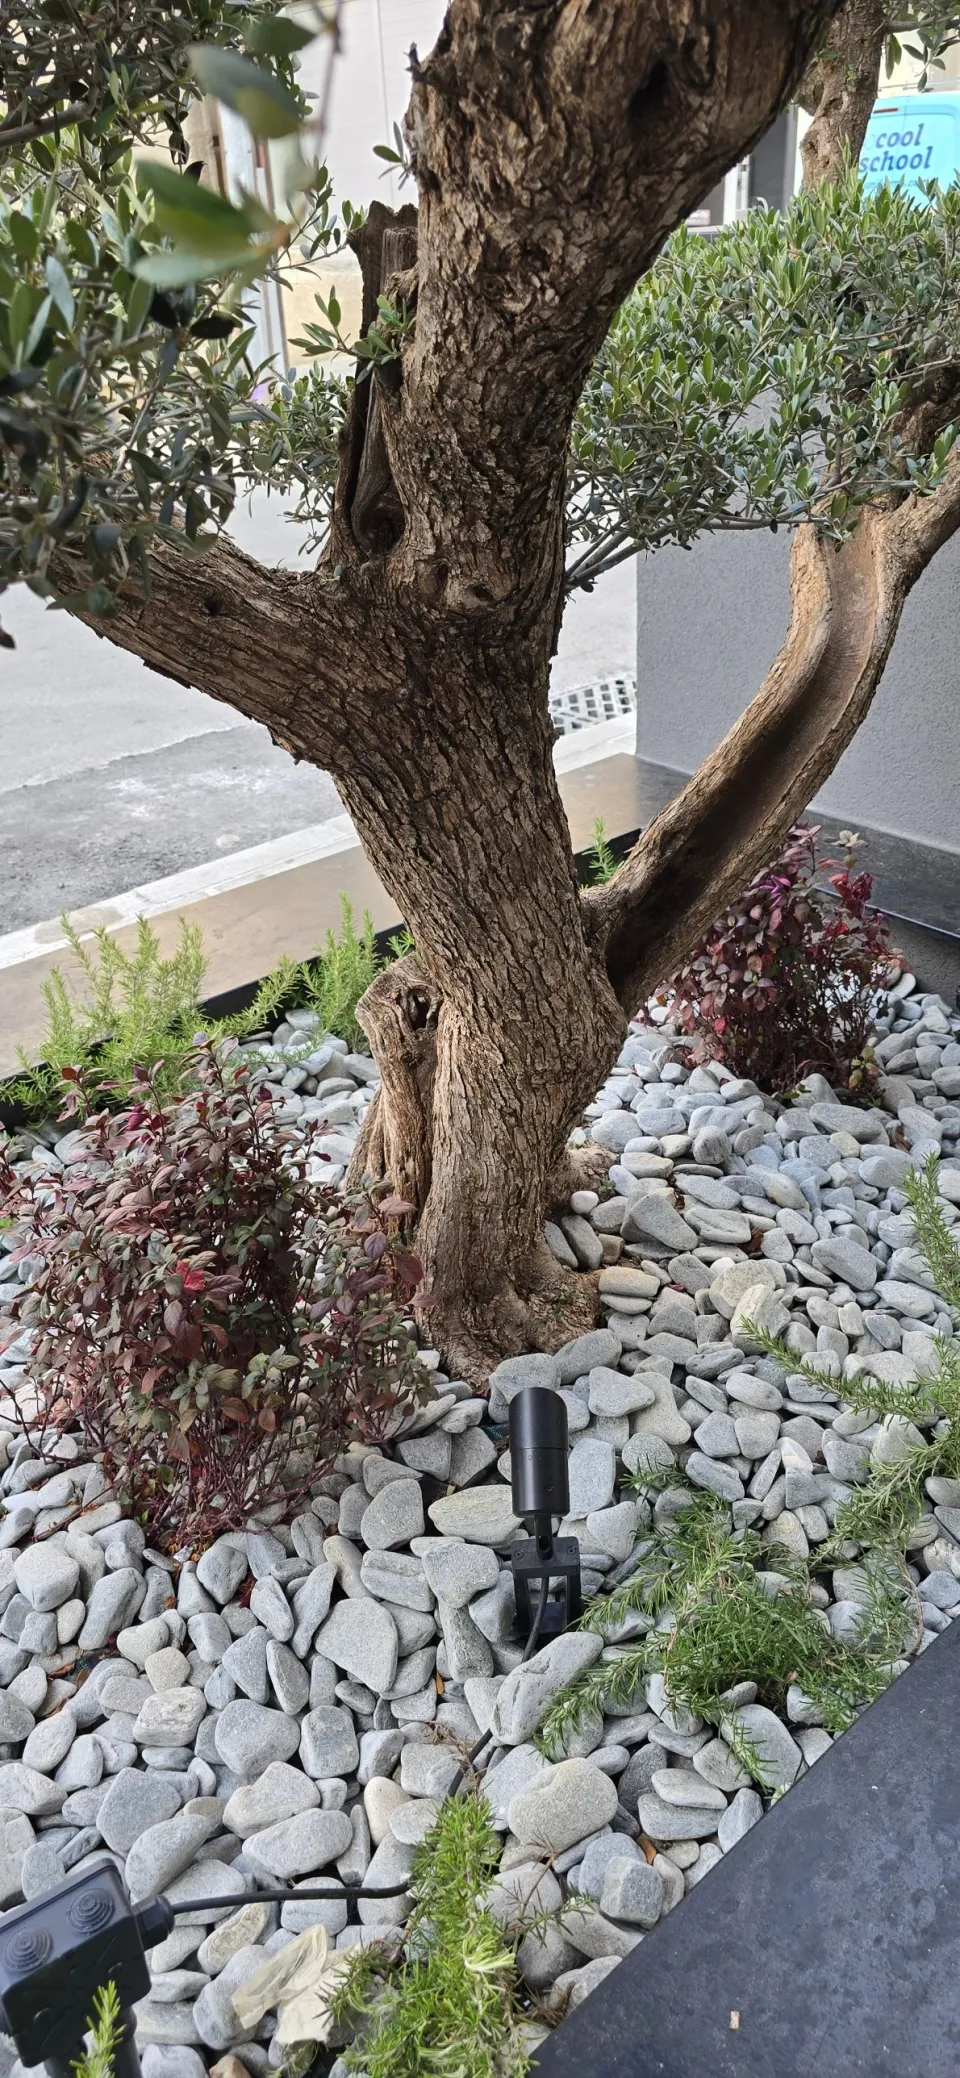
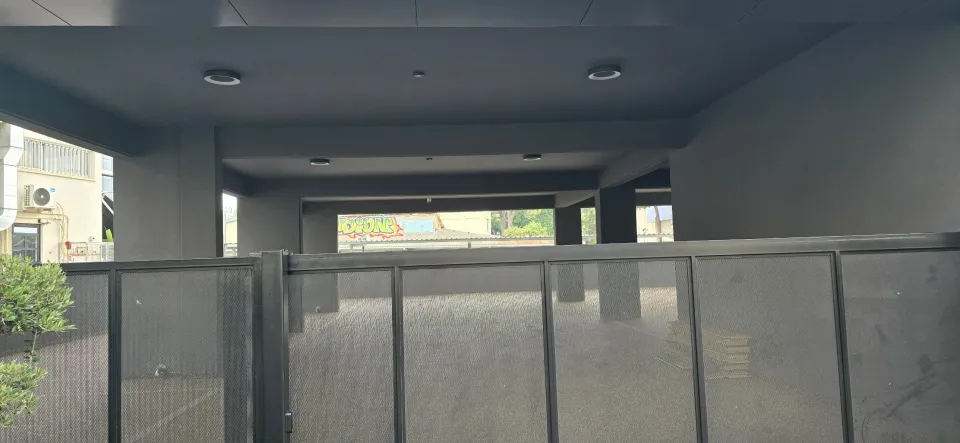
Black surface downlights under the entrance canopy, ring lights in the parking area and spike spotlights in the planters.
Other projects
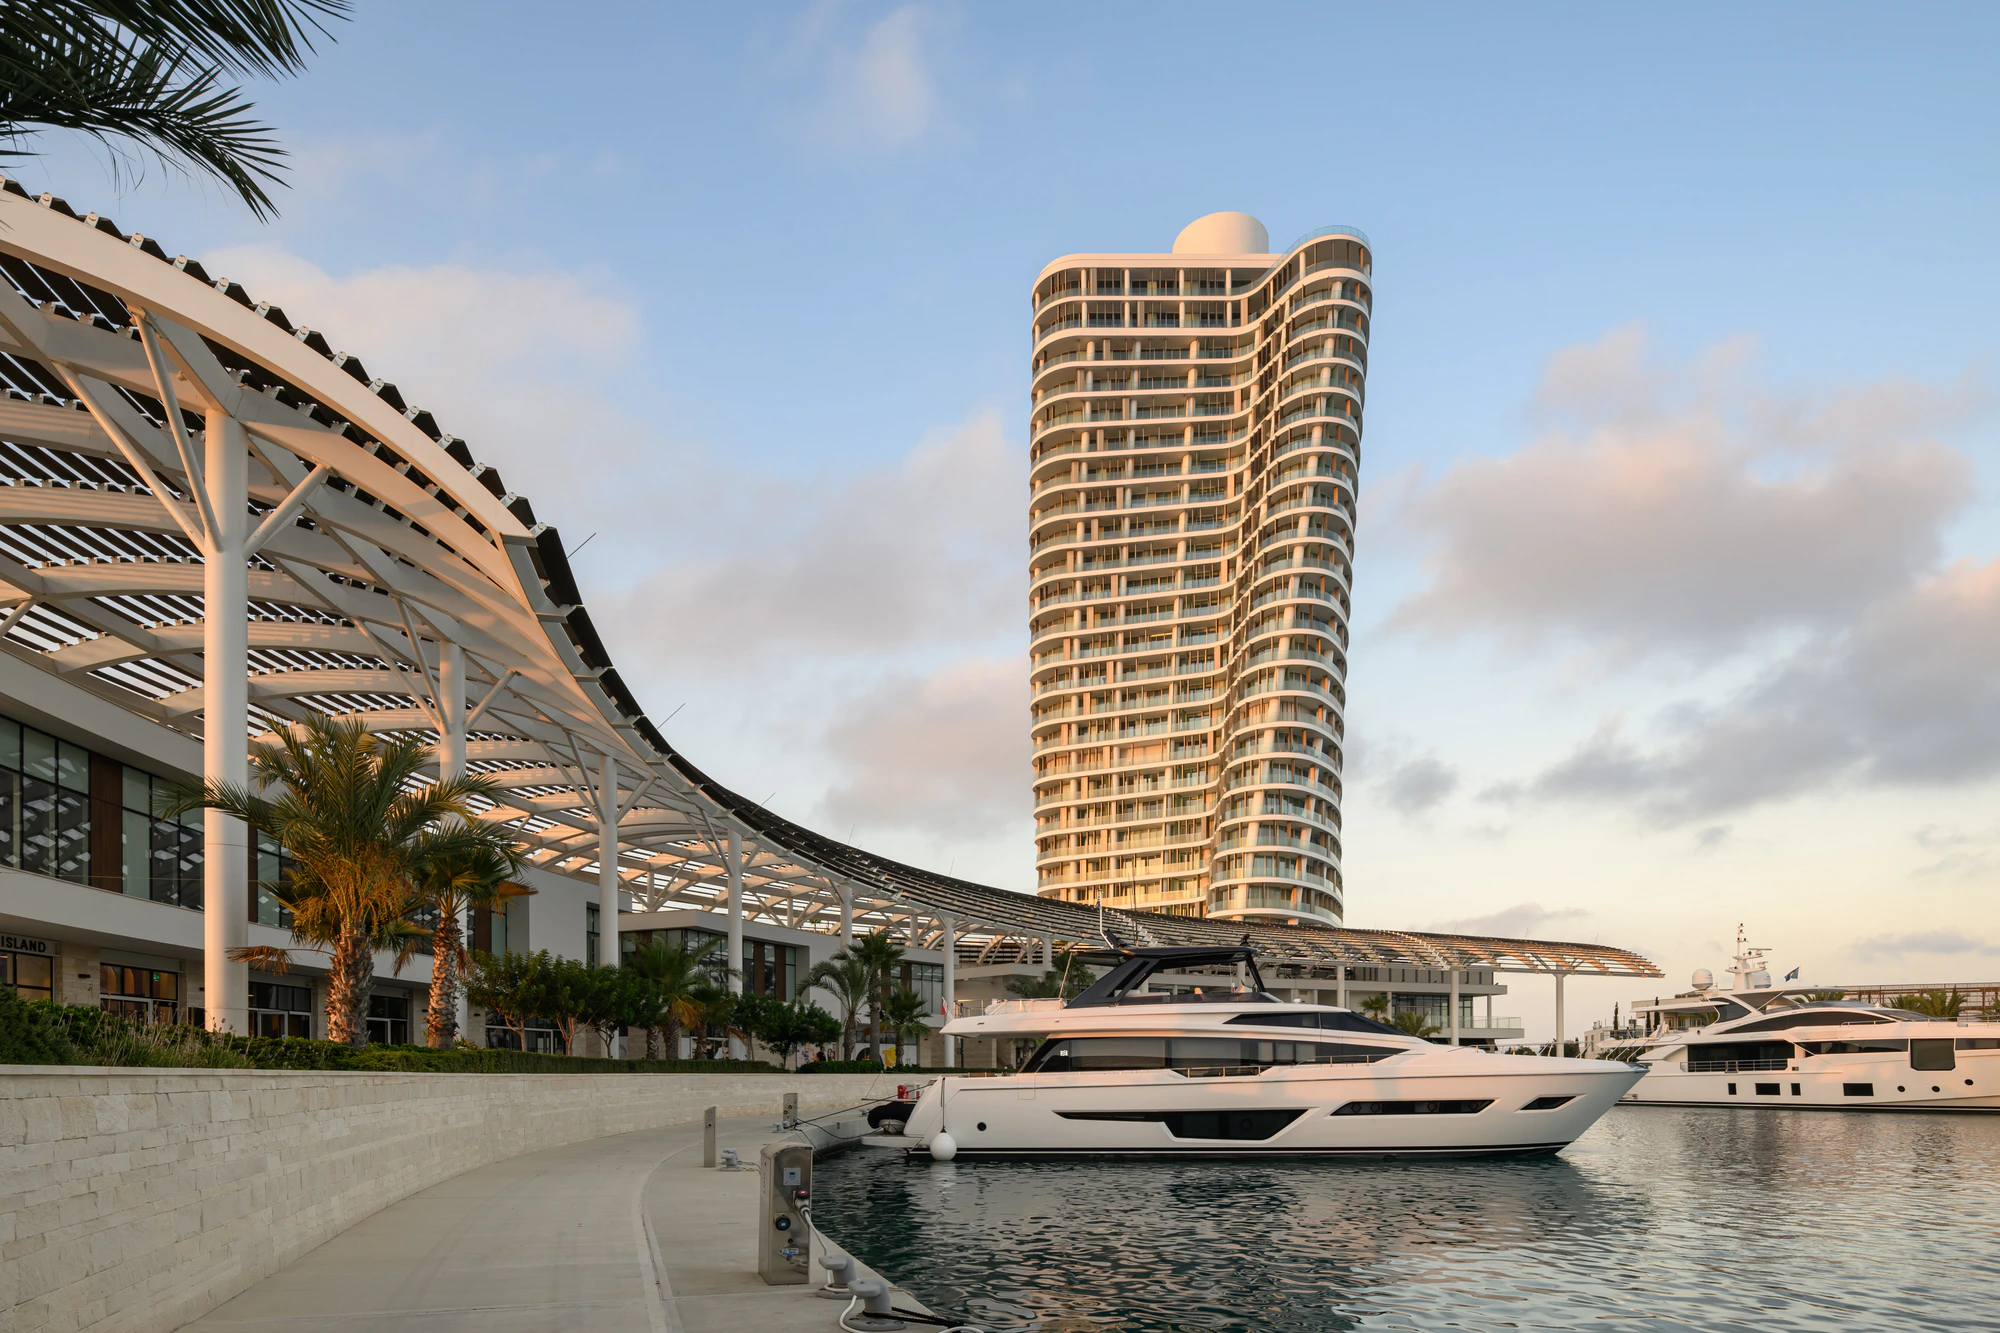 Ayia Napa Marina Ayia Napa, Cyprus
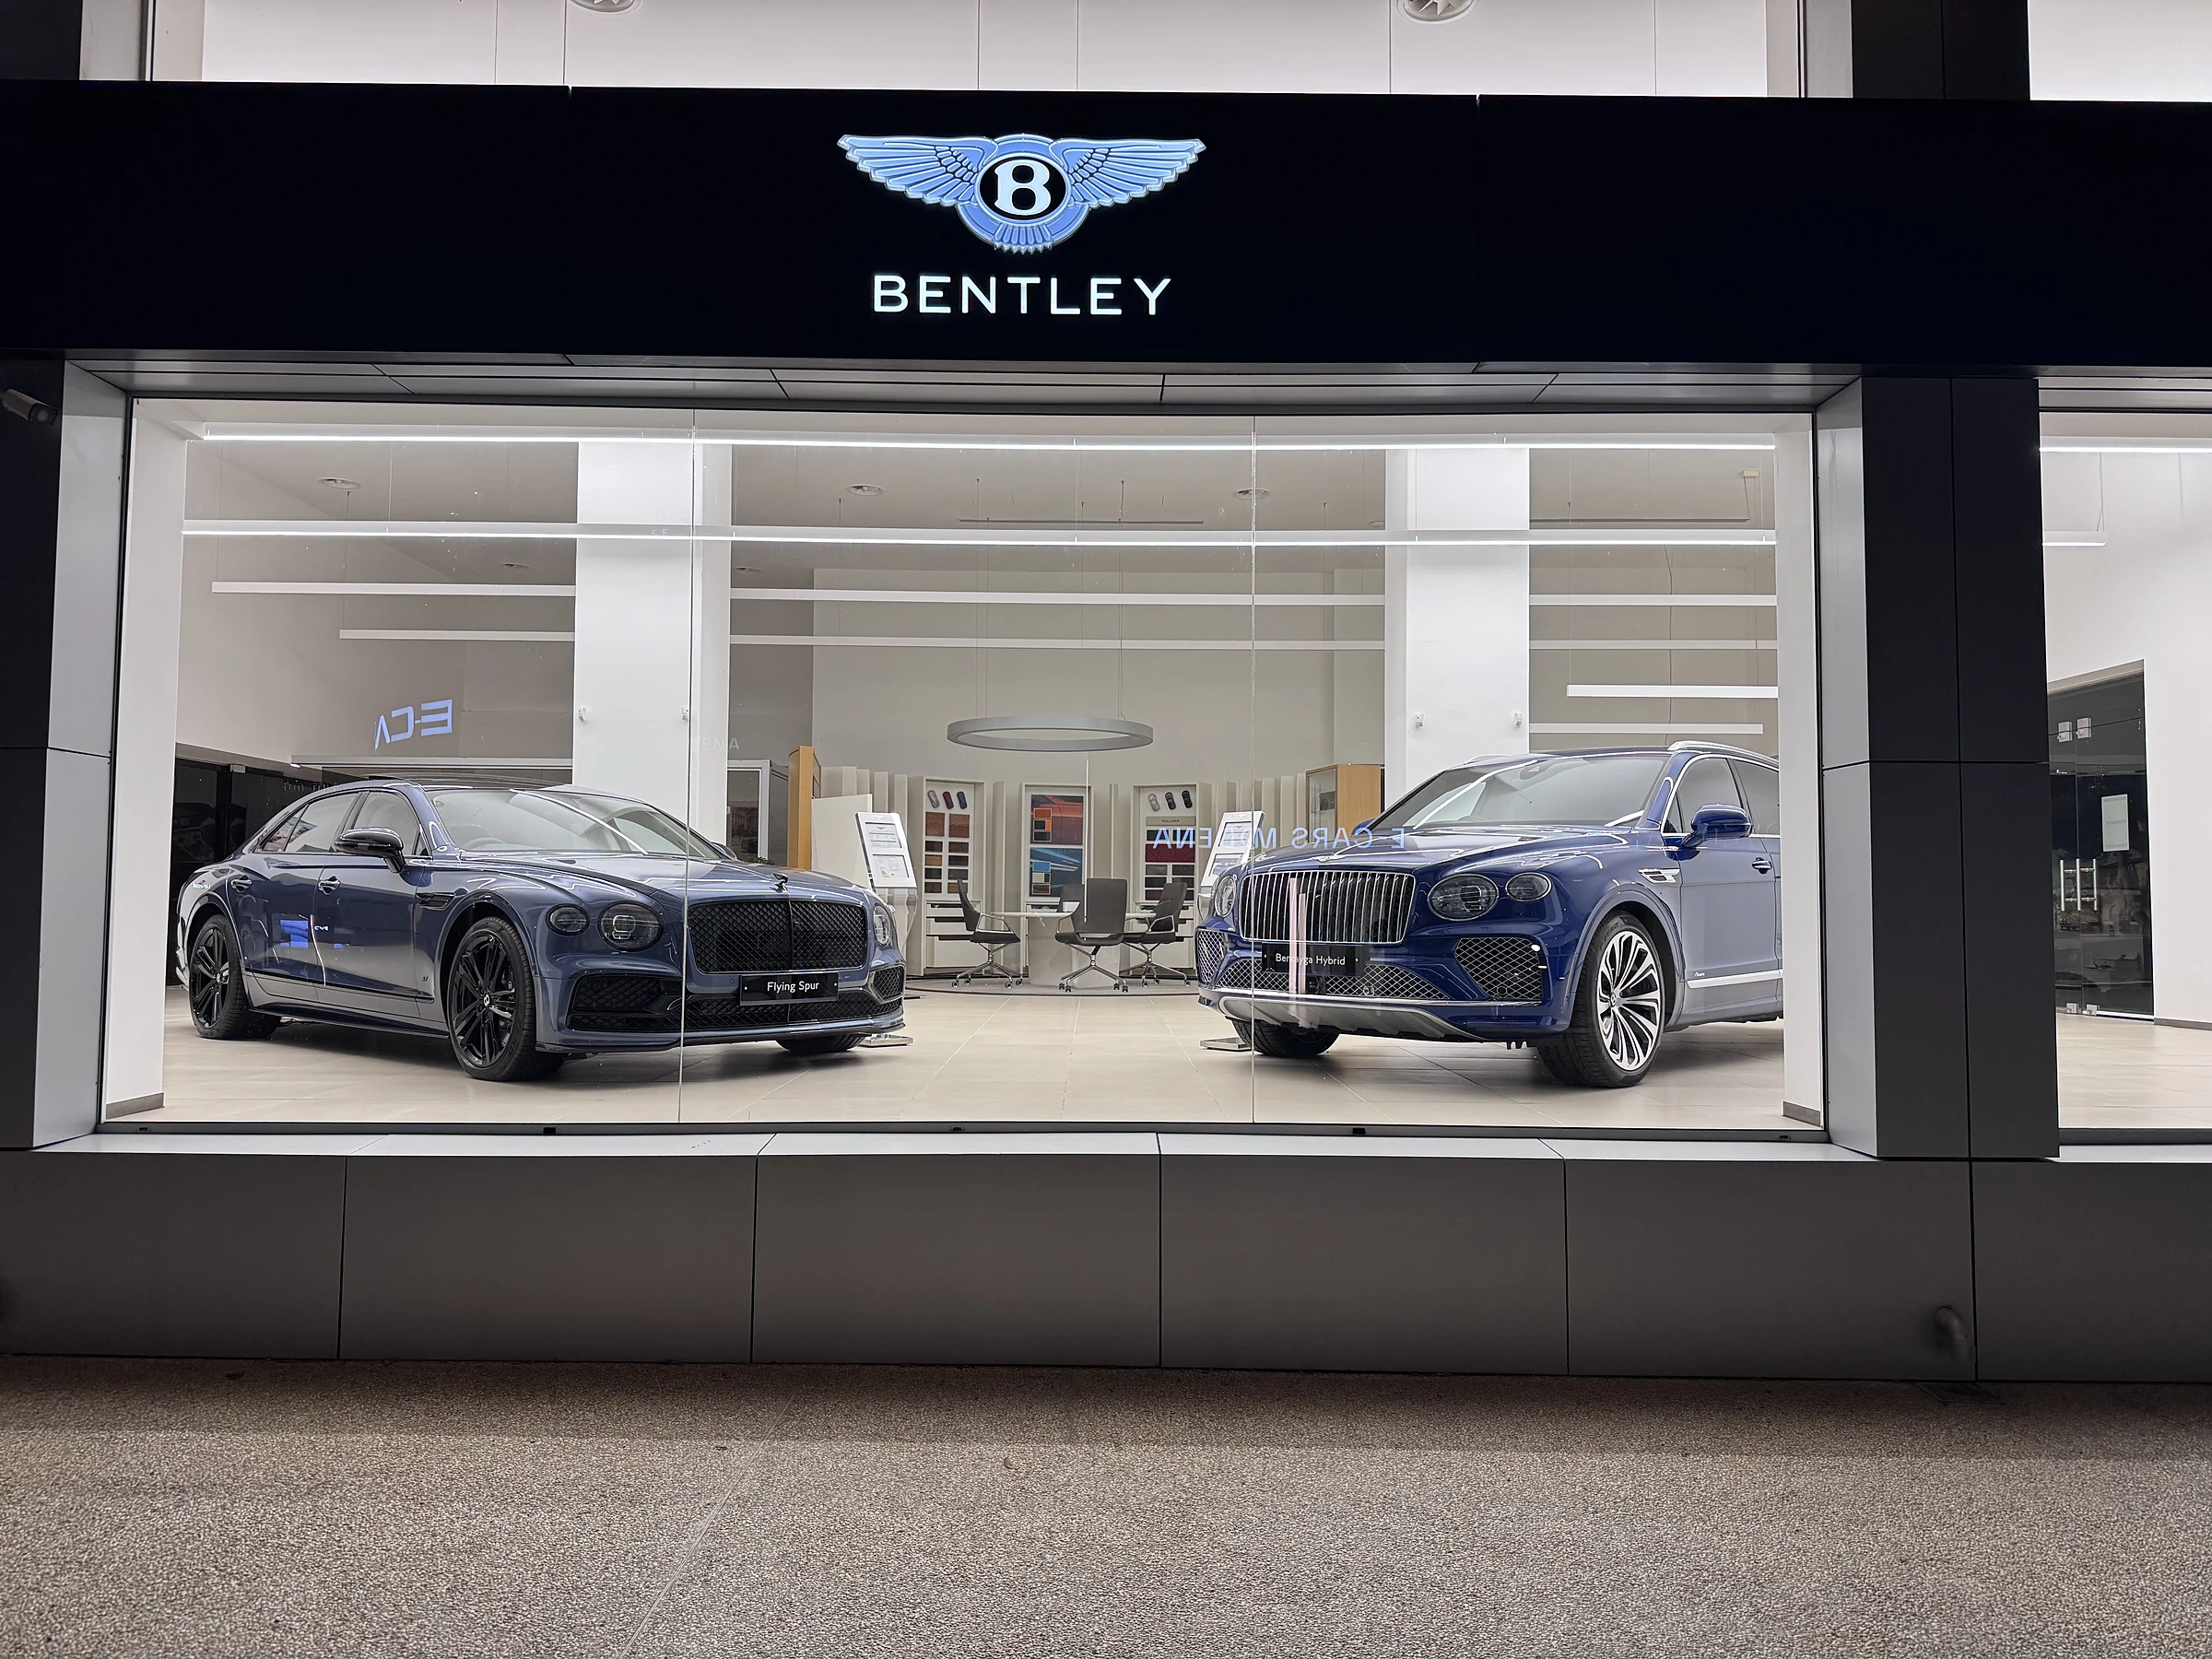 Bentley, Maserati & E-Cars Showrooms Cyprus
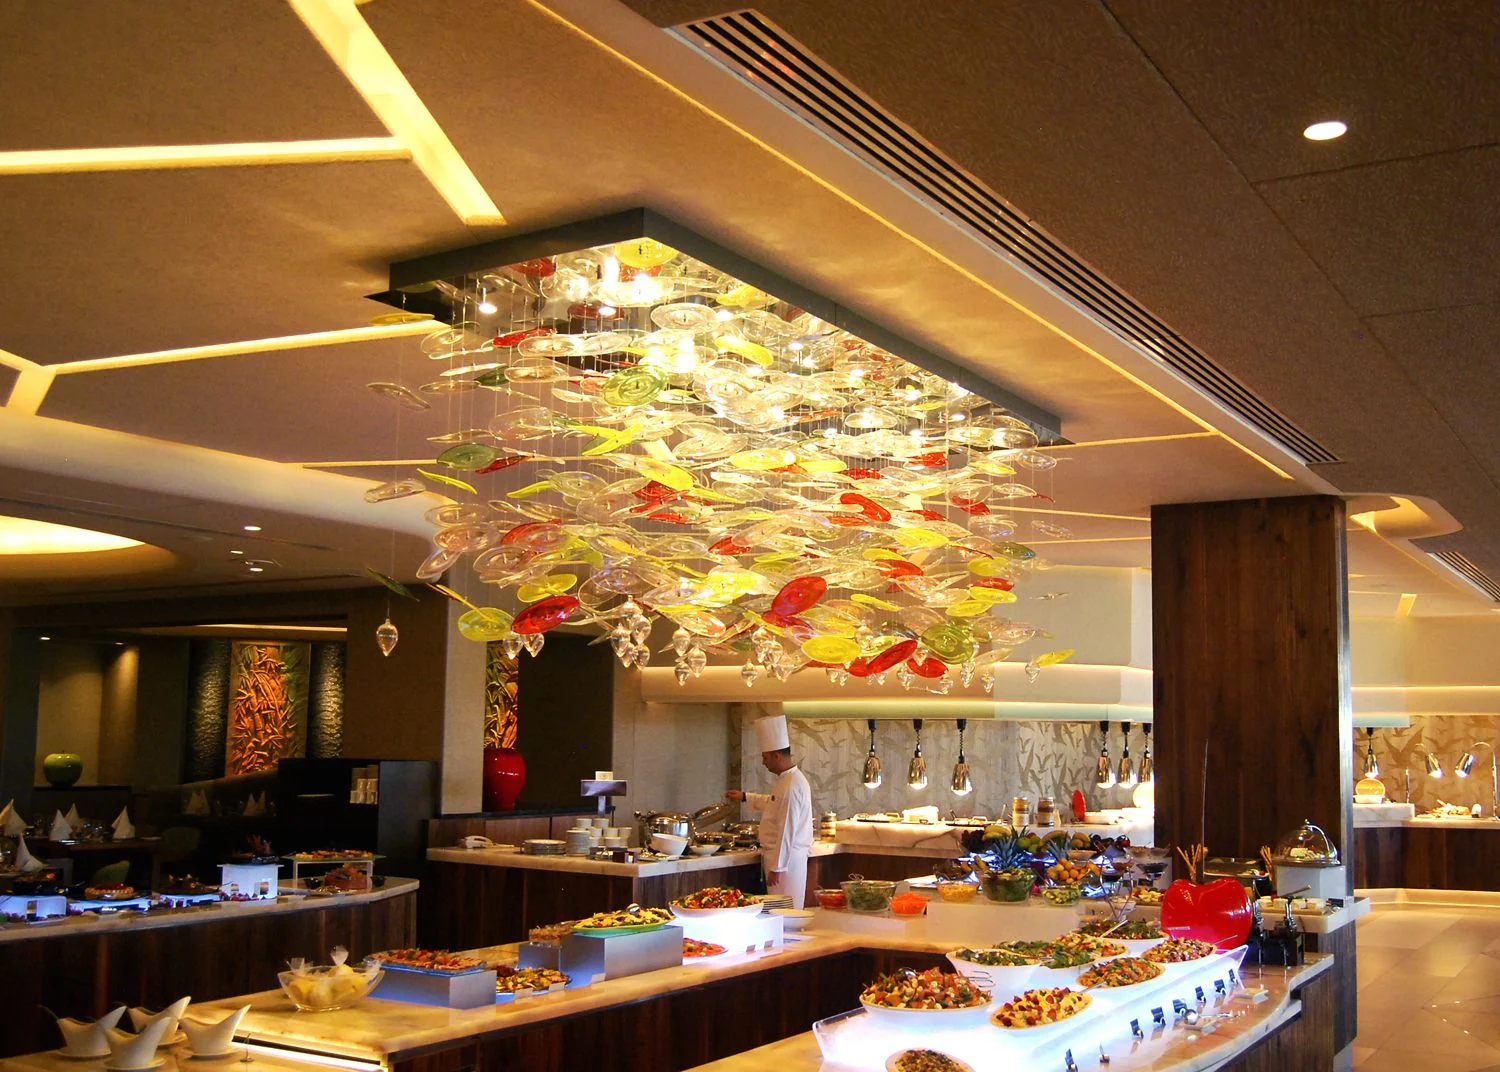 Four Seasons Limassol Limassol, Cyprus
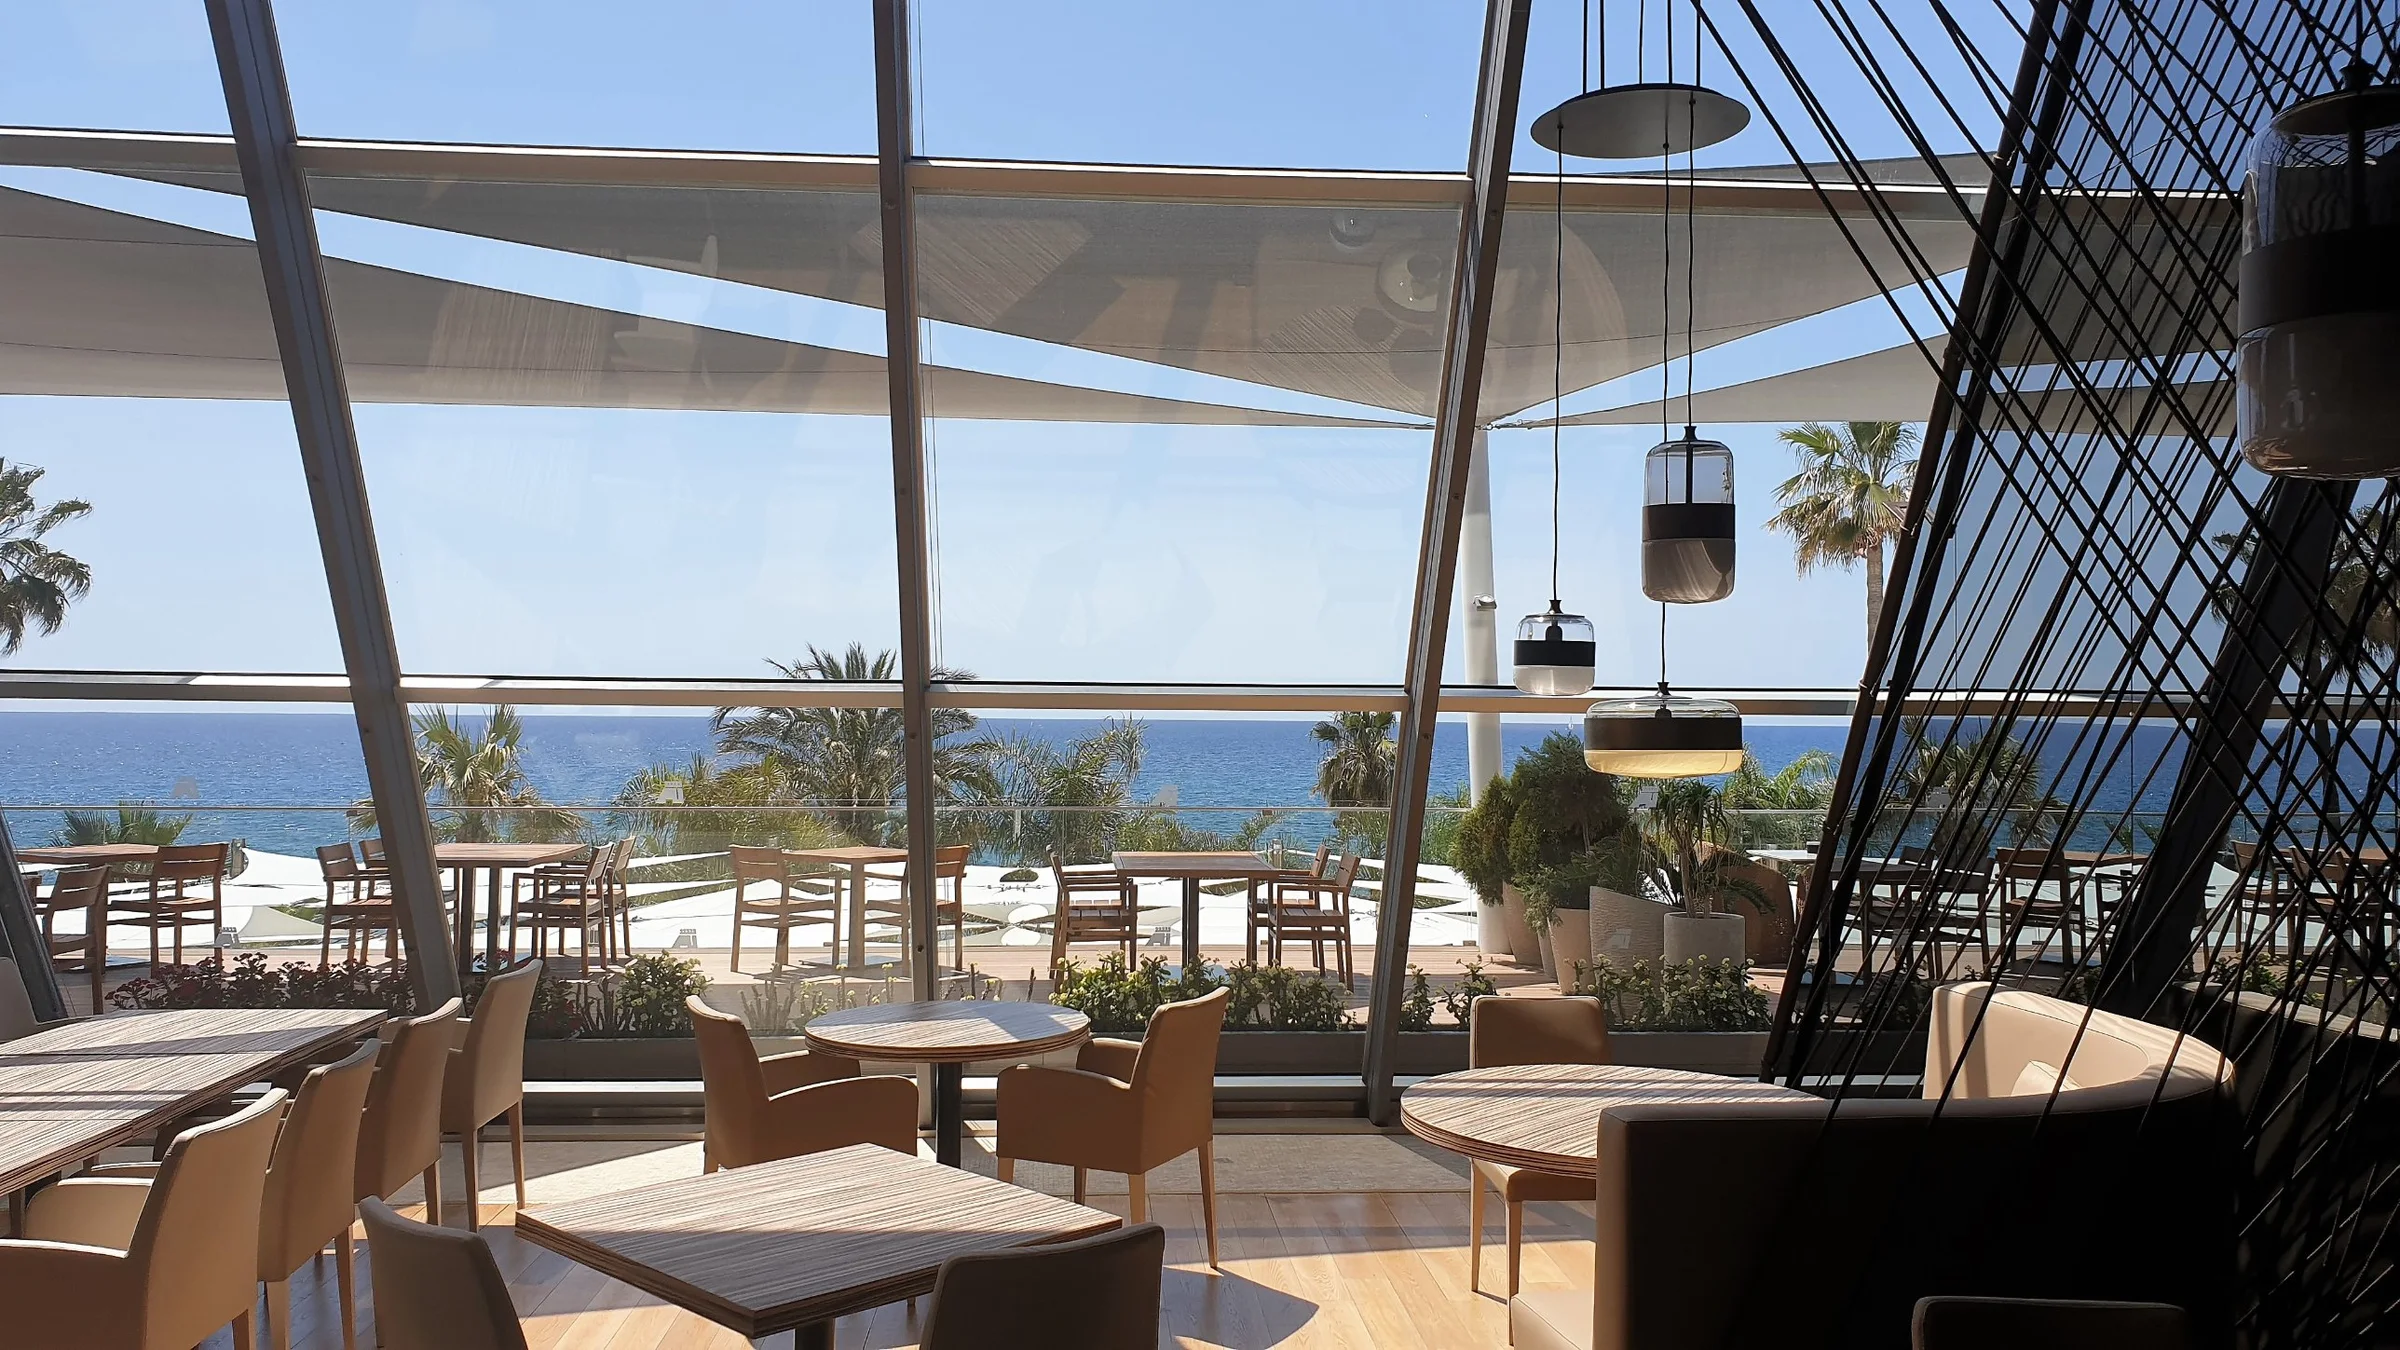 Amathus Beach Hotel Limassol, Cyprus
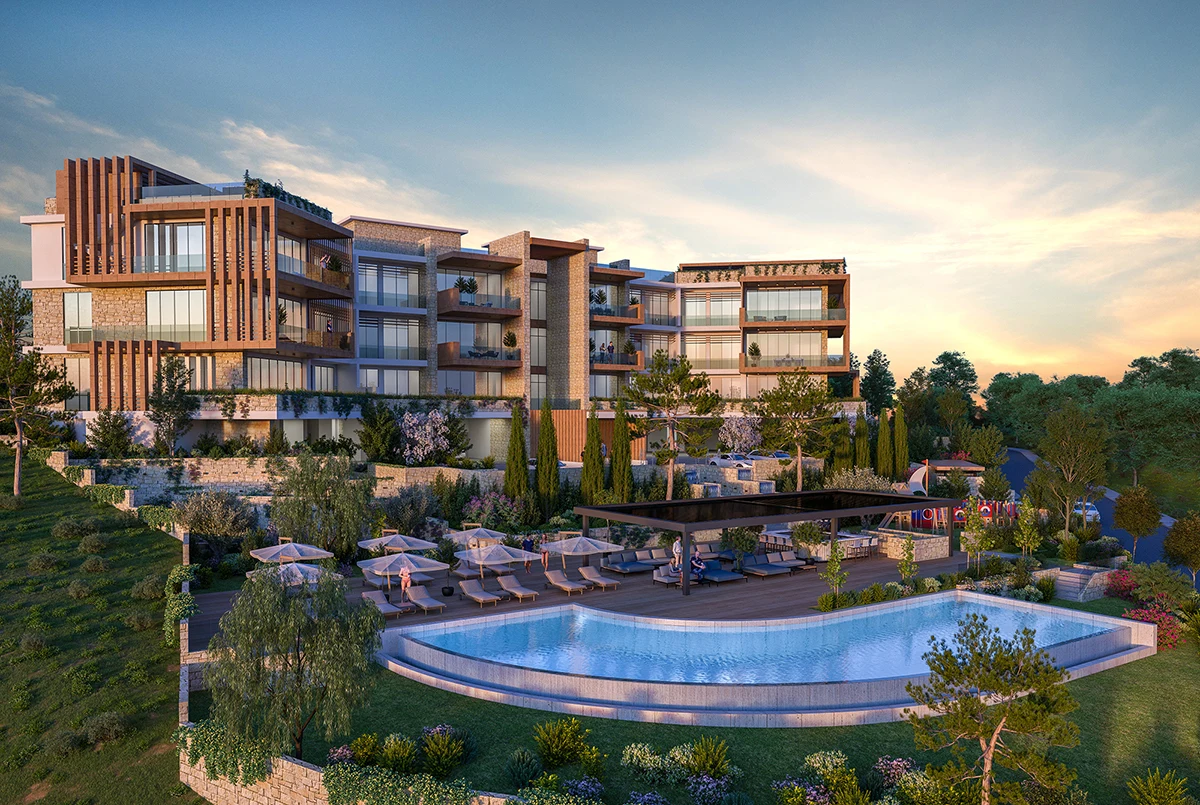 Augusta Residences Limassol, Cyprus
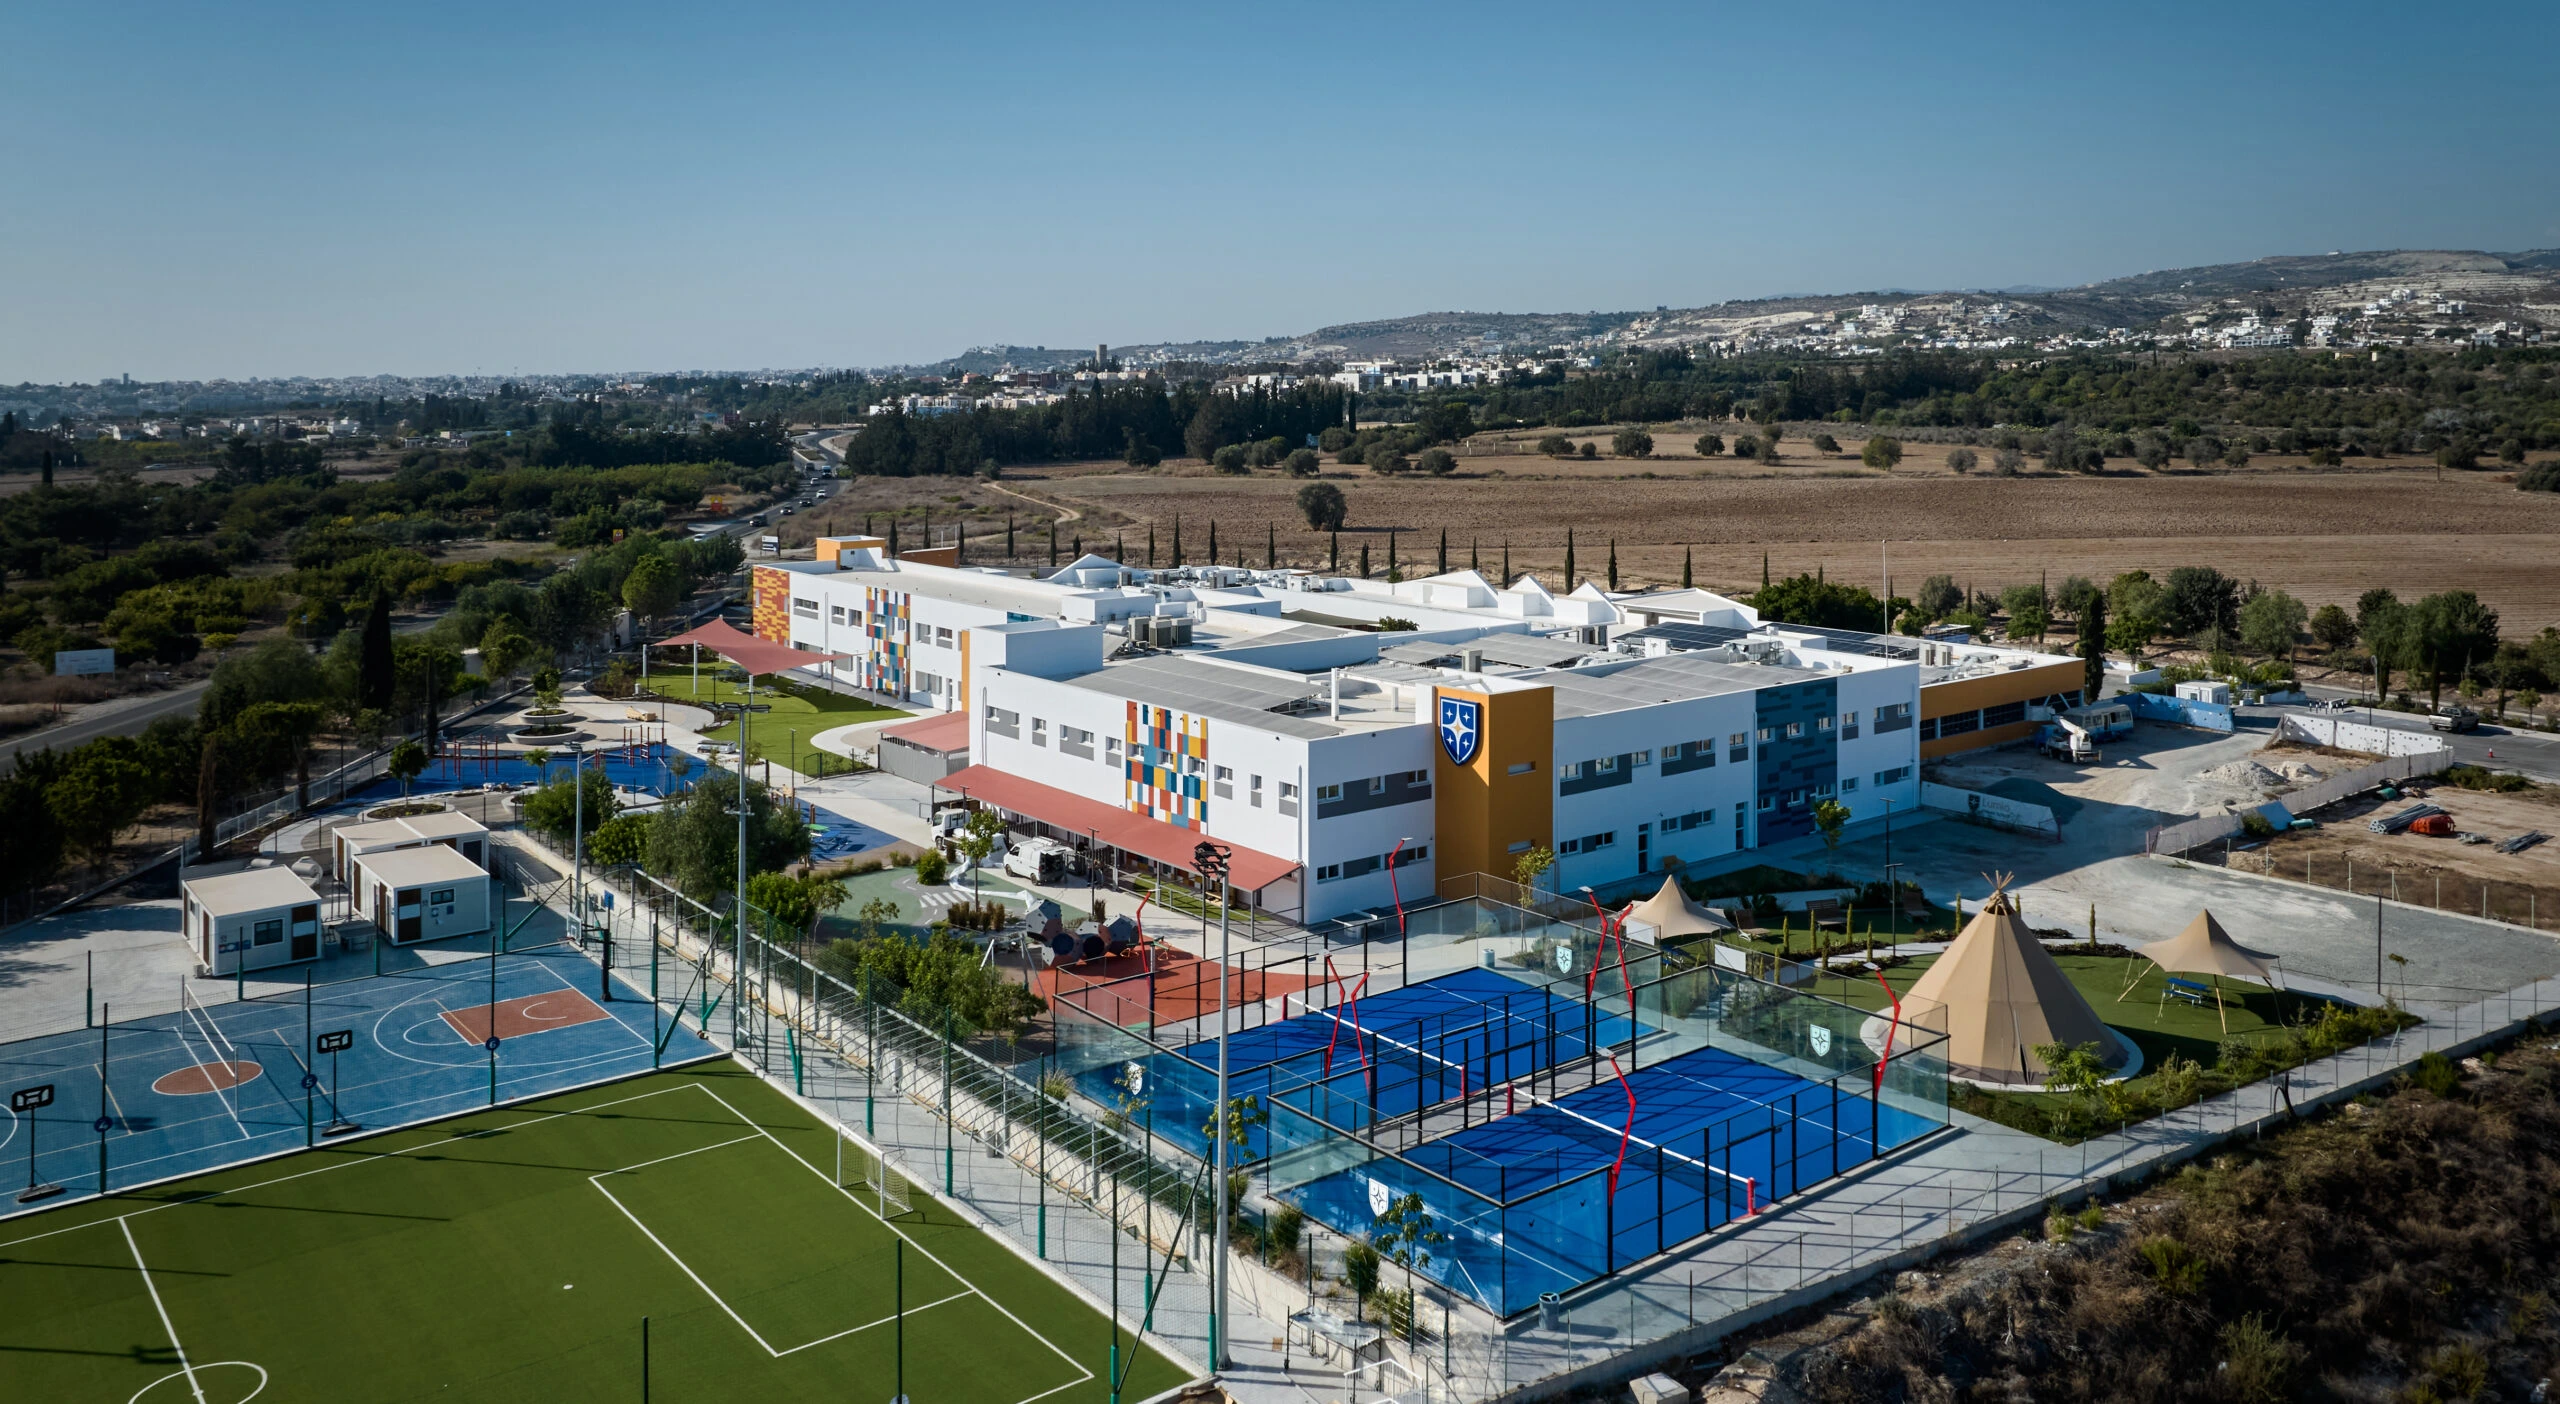 Lumio Private School Acheleia, Paphos, Cyprus
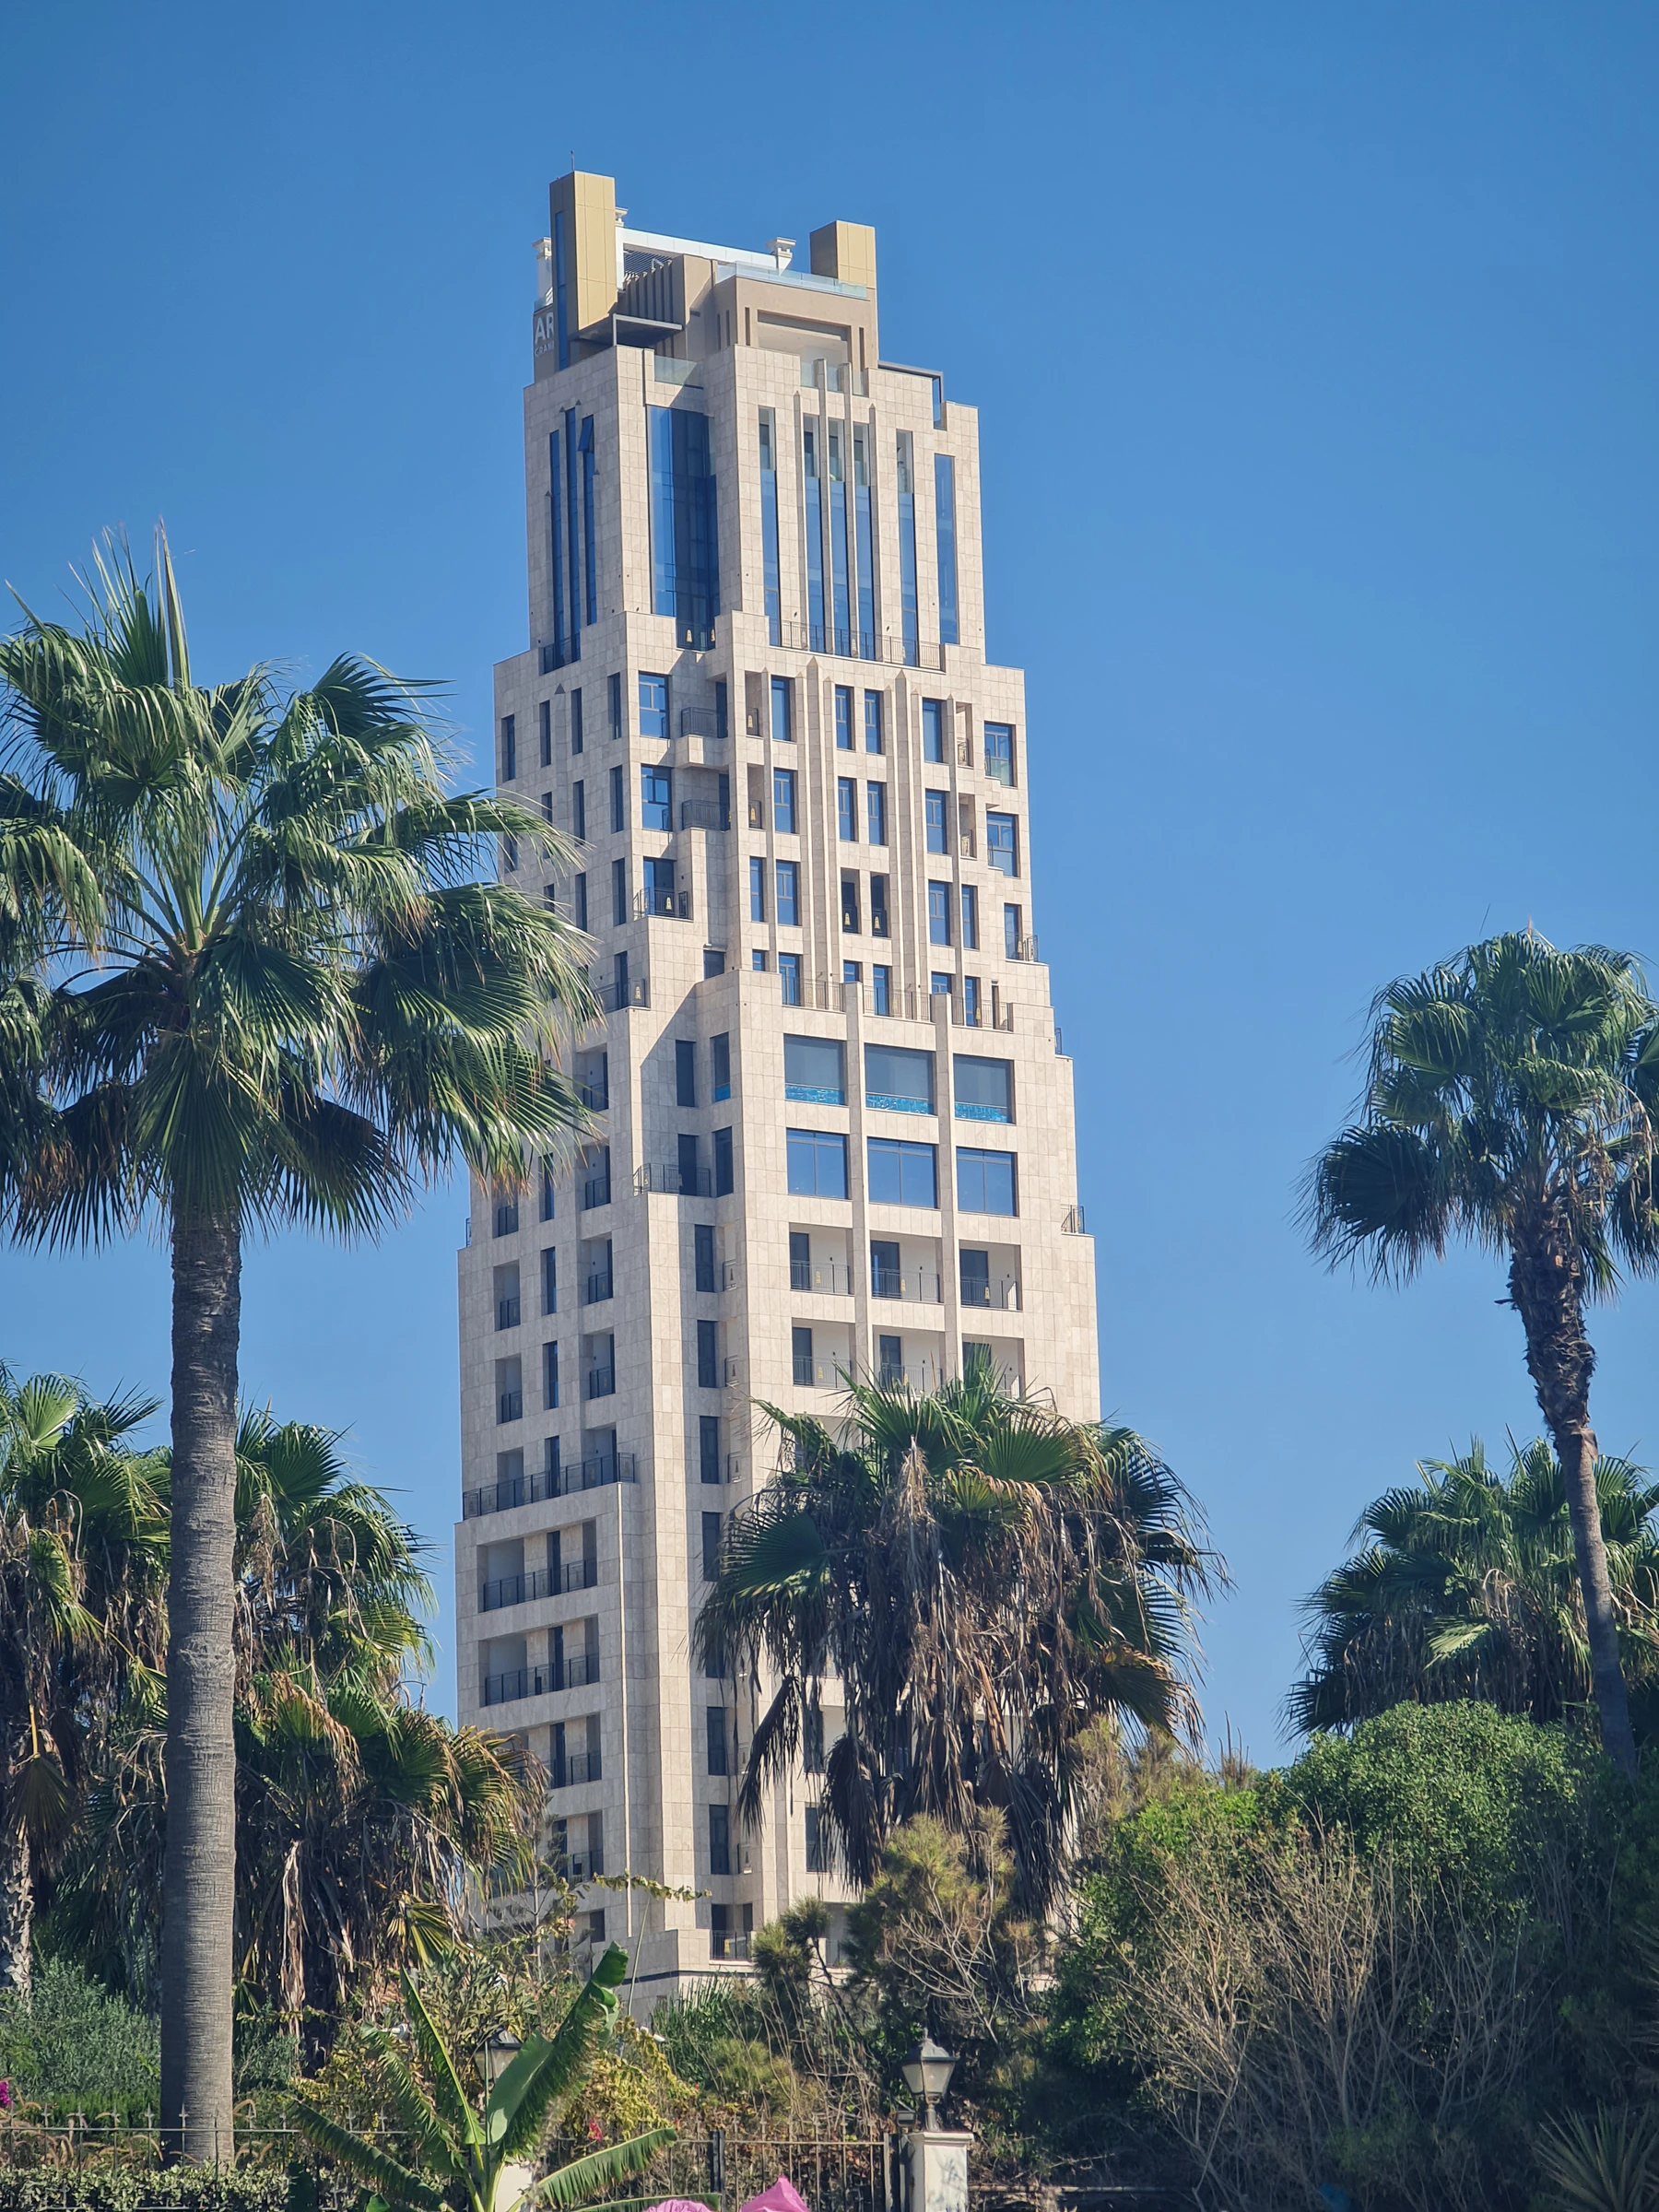 Ararat Tower Limassol, Cyprus
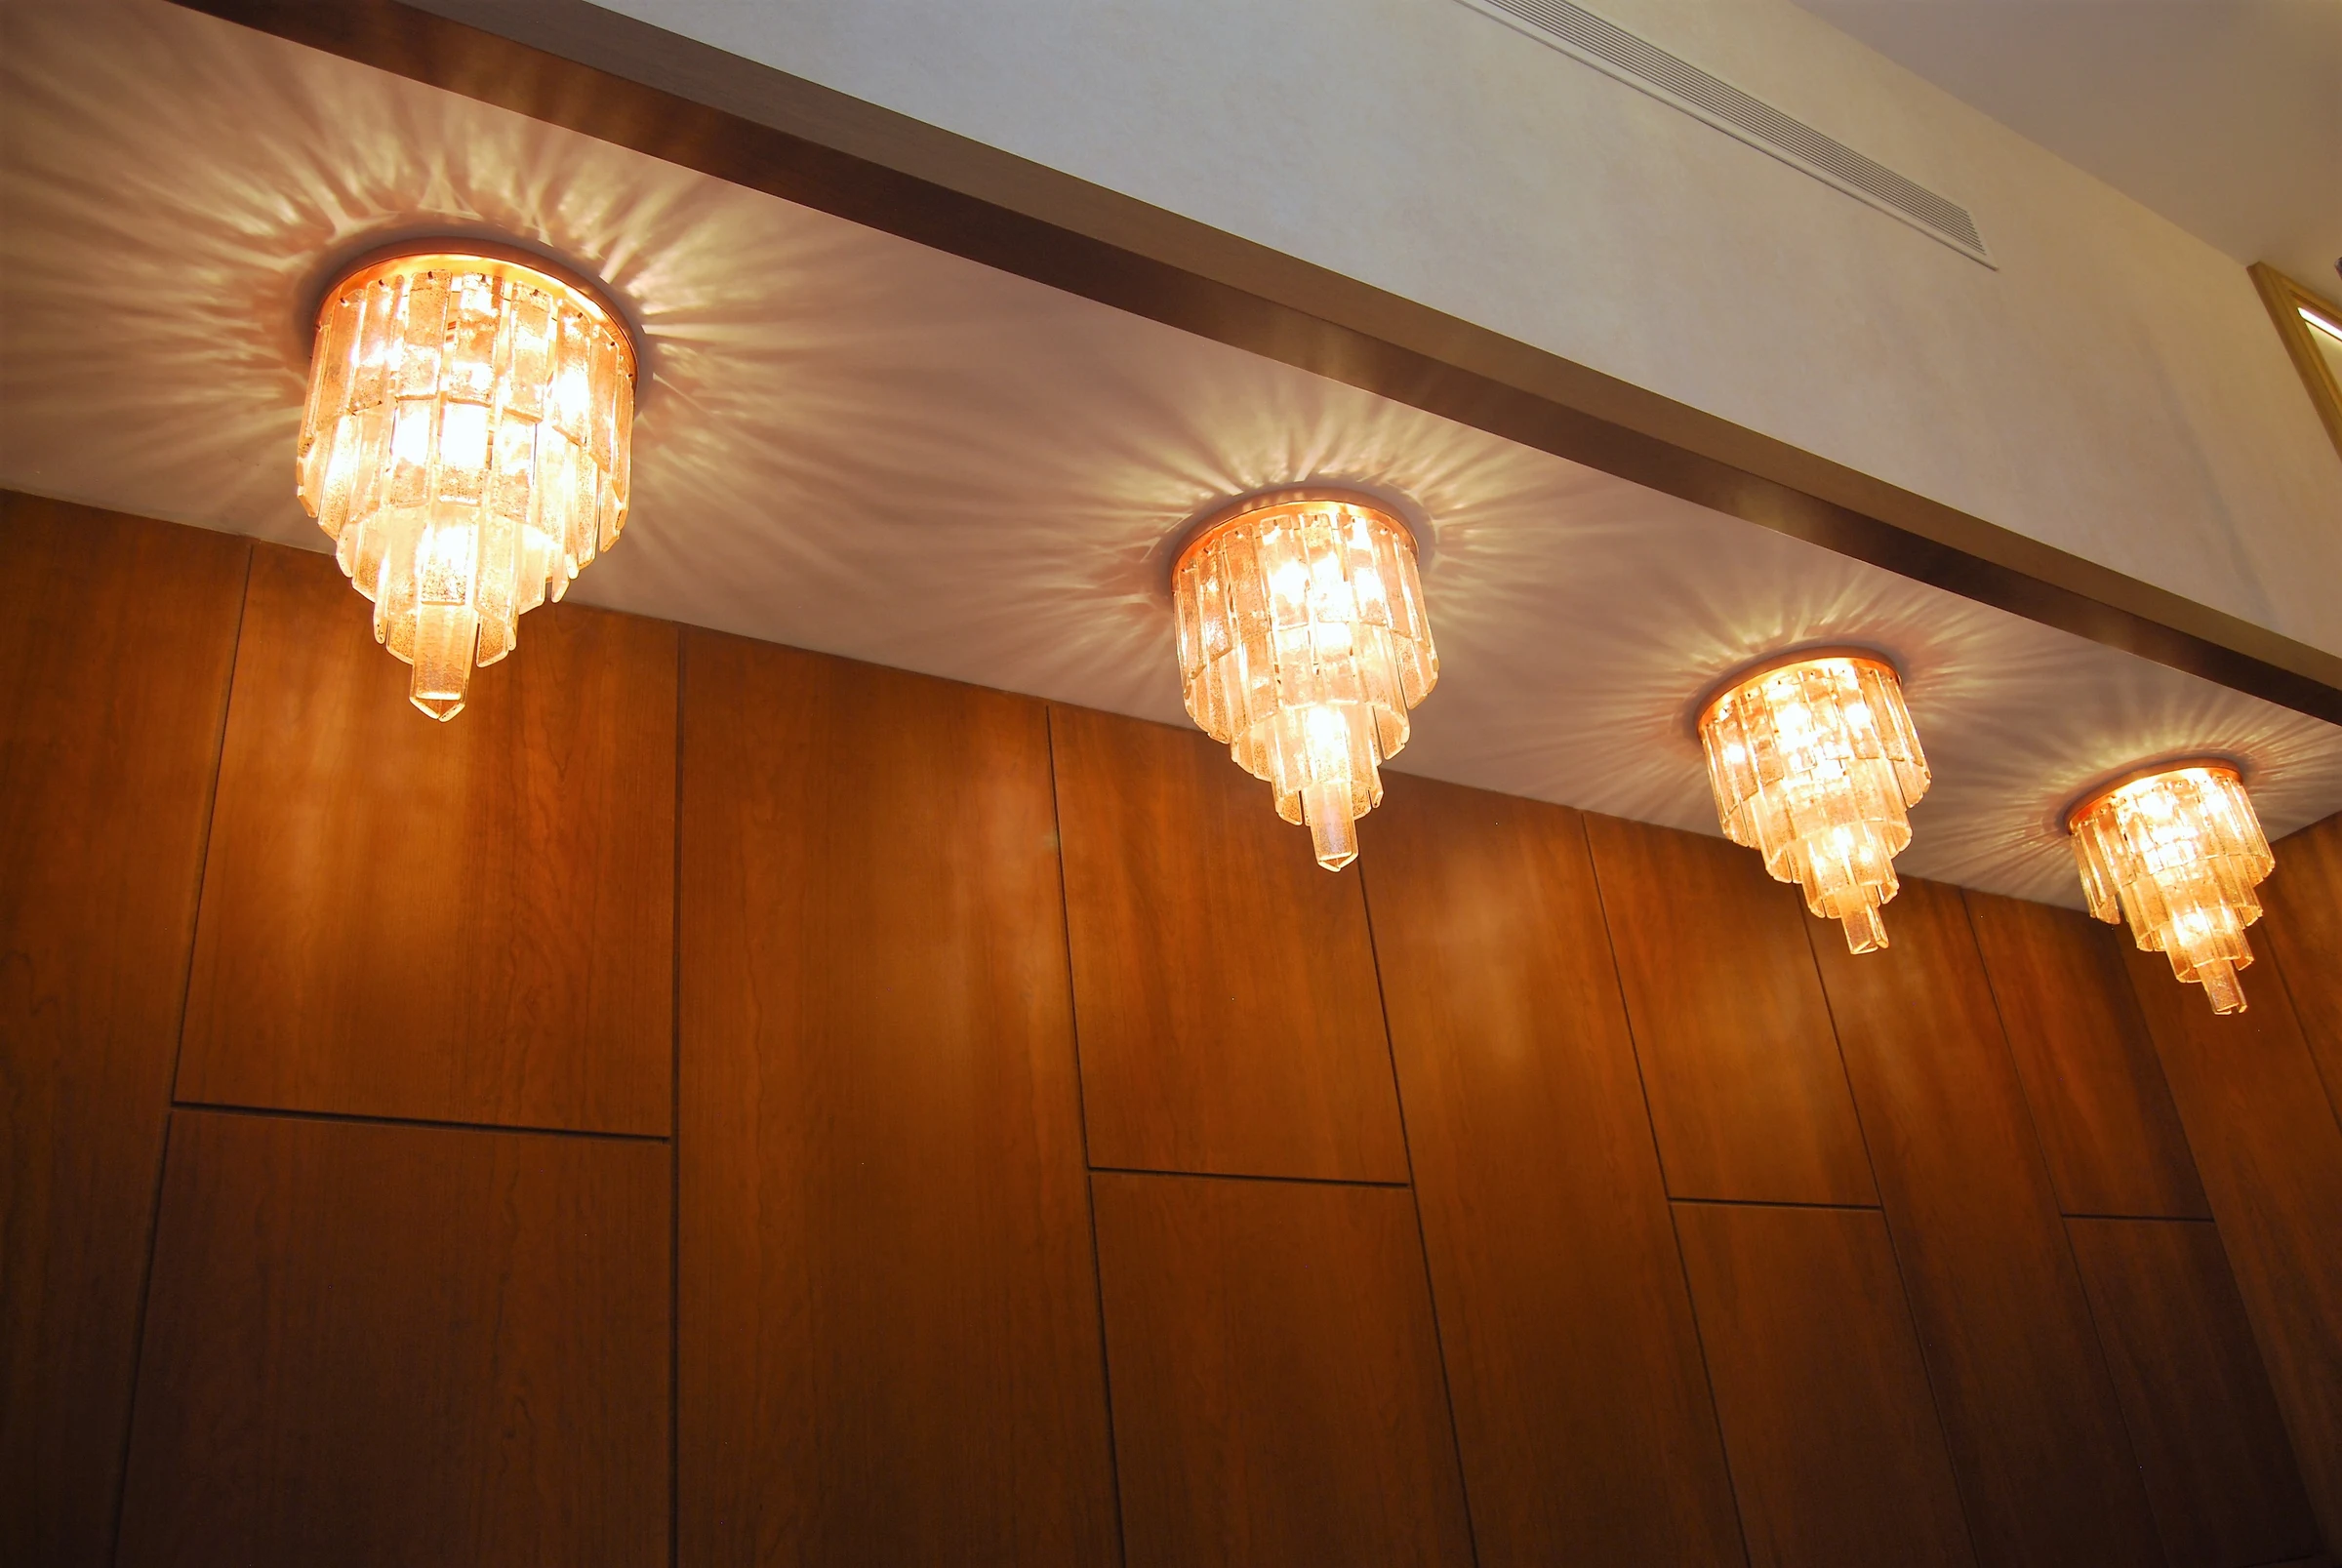 Vashiotis Seafront Limassol seafront, Cyprus
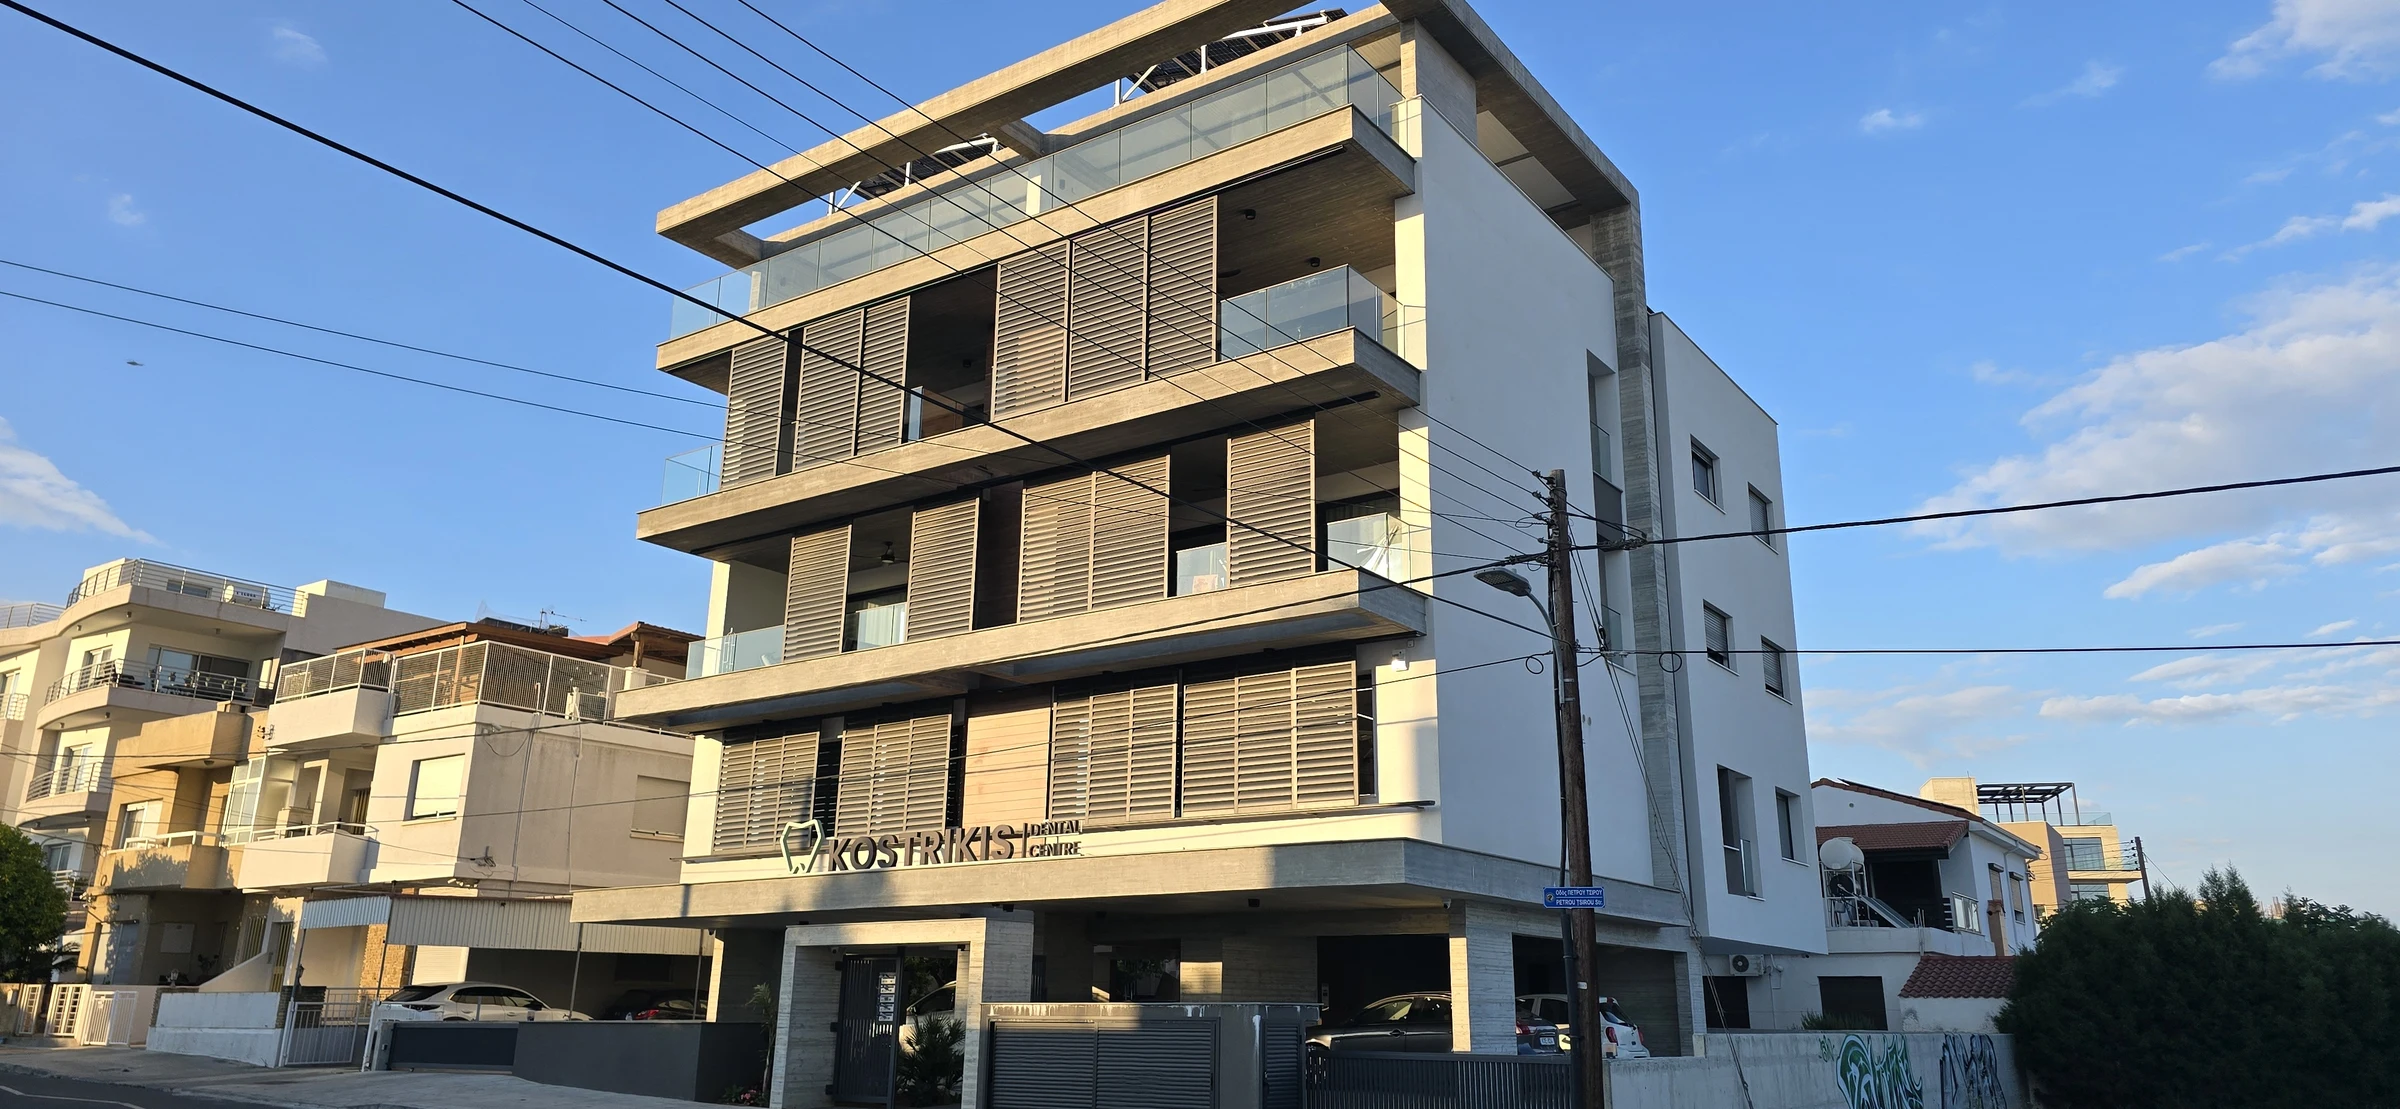 Kostrikis Dental Centre Limassol, Cyprus
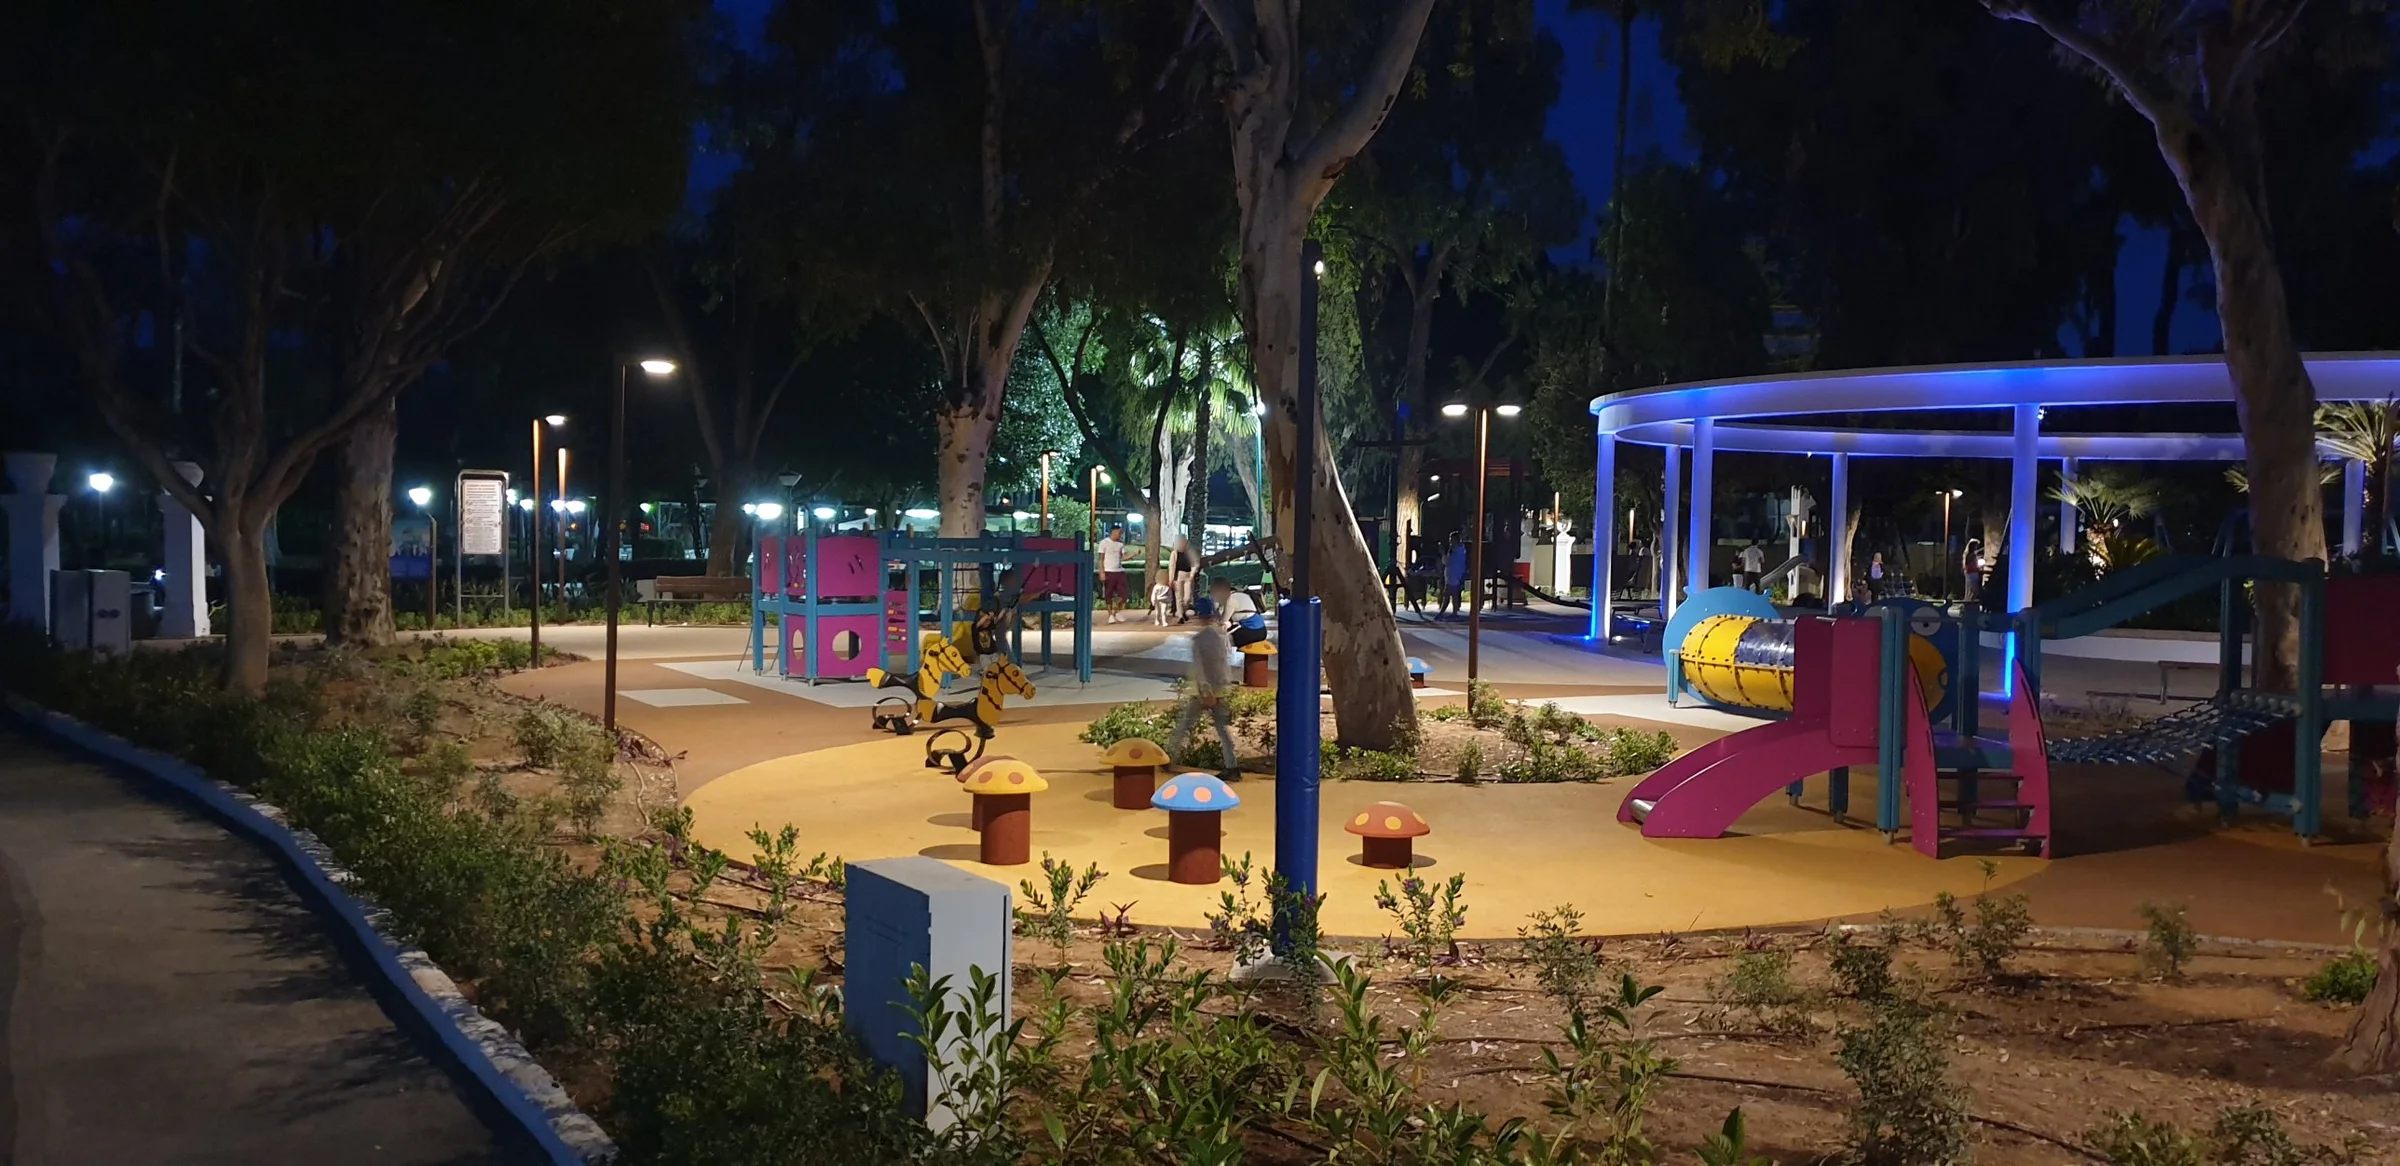 Limassol Municipal Garden Playground Limassol, Cyprus
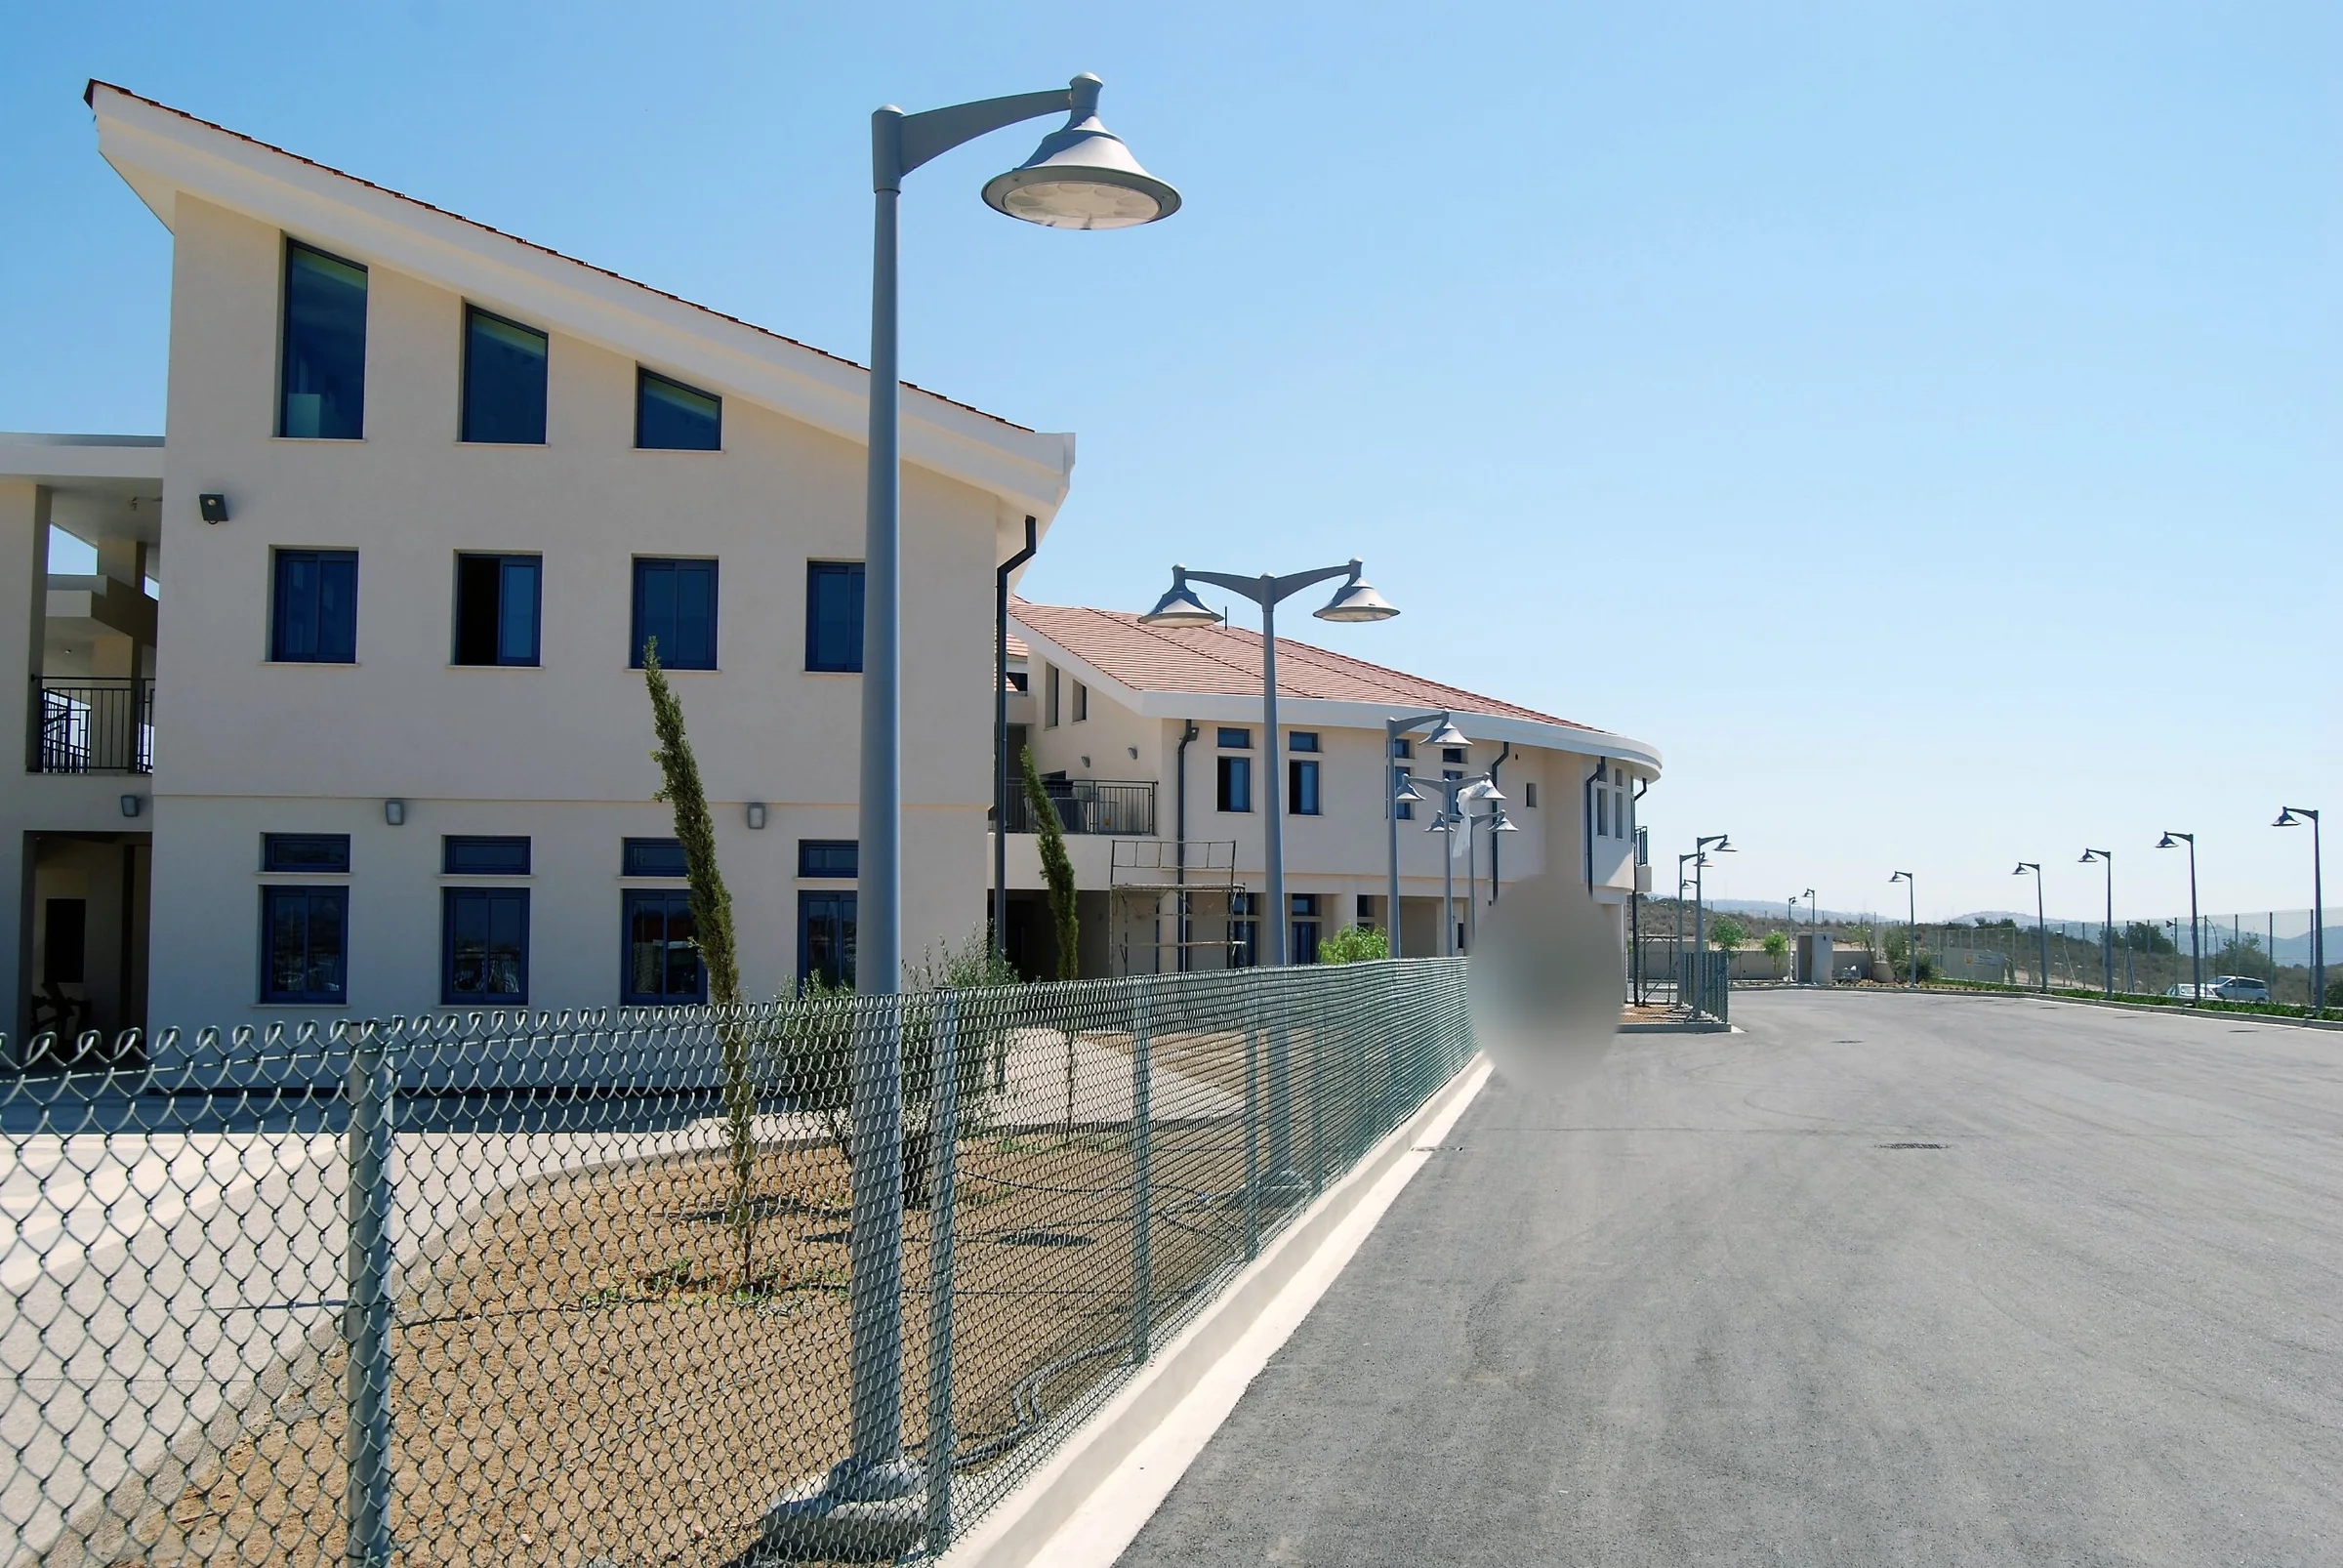 Foley's School Limassol Limassol, Cyprus
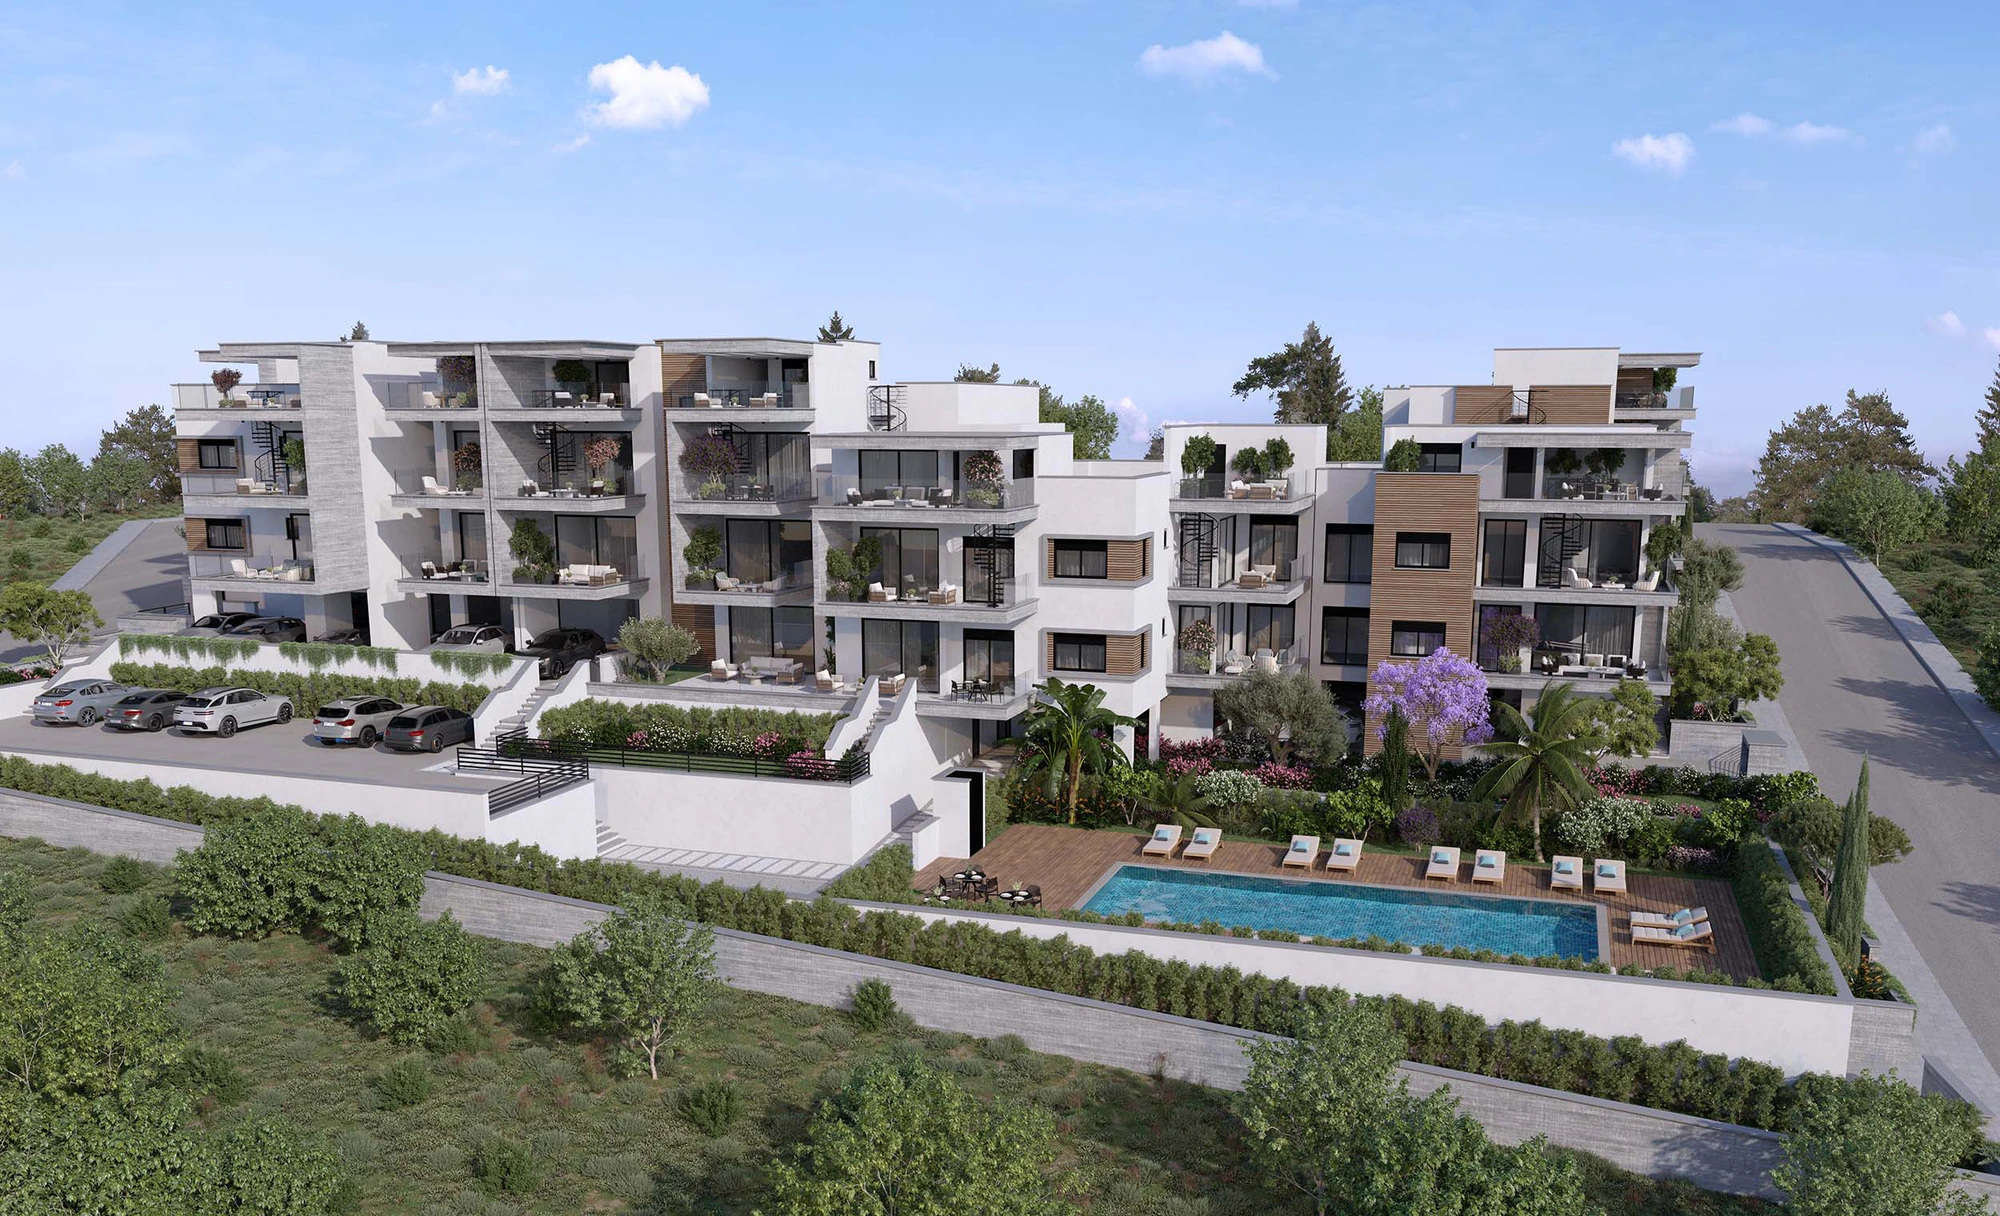 Iris Gardens Germasogeia, Limassol, Cyprus
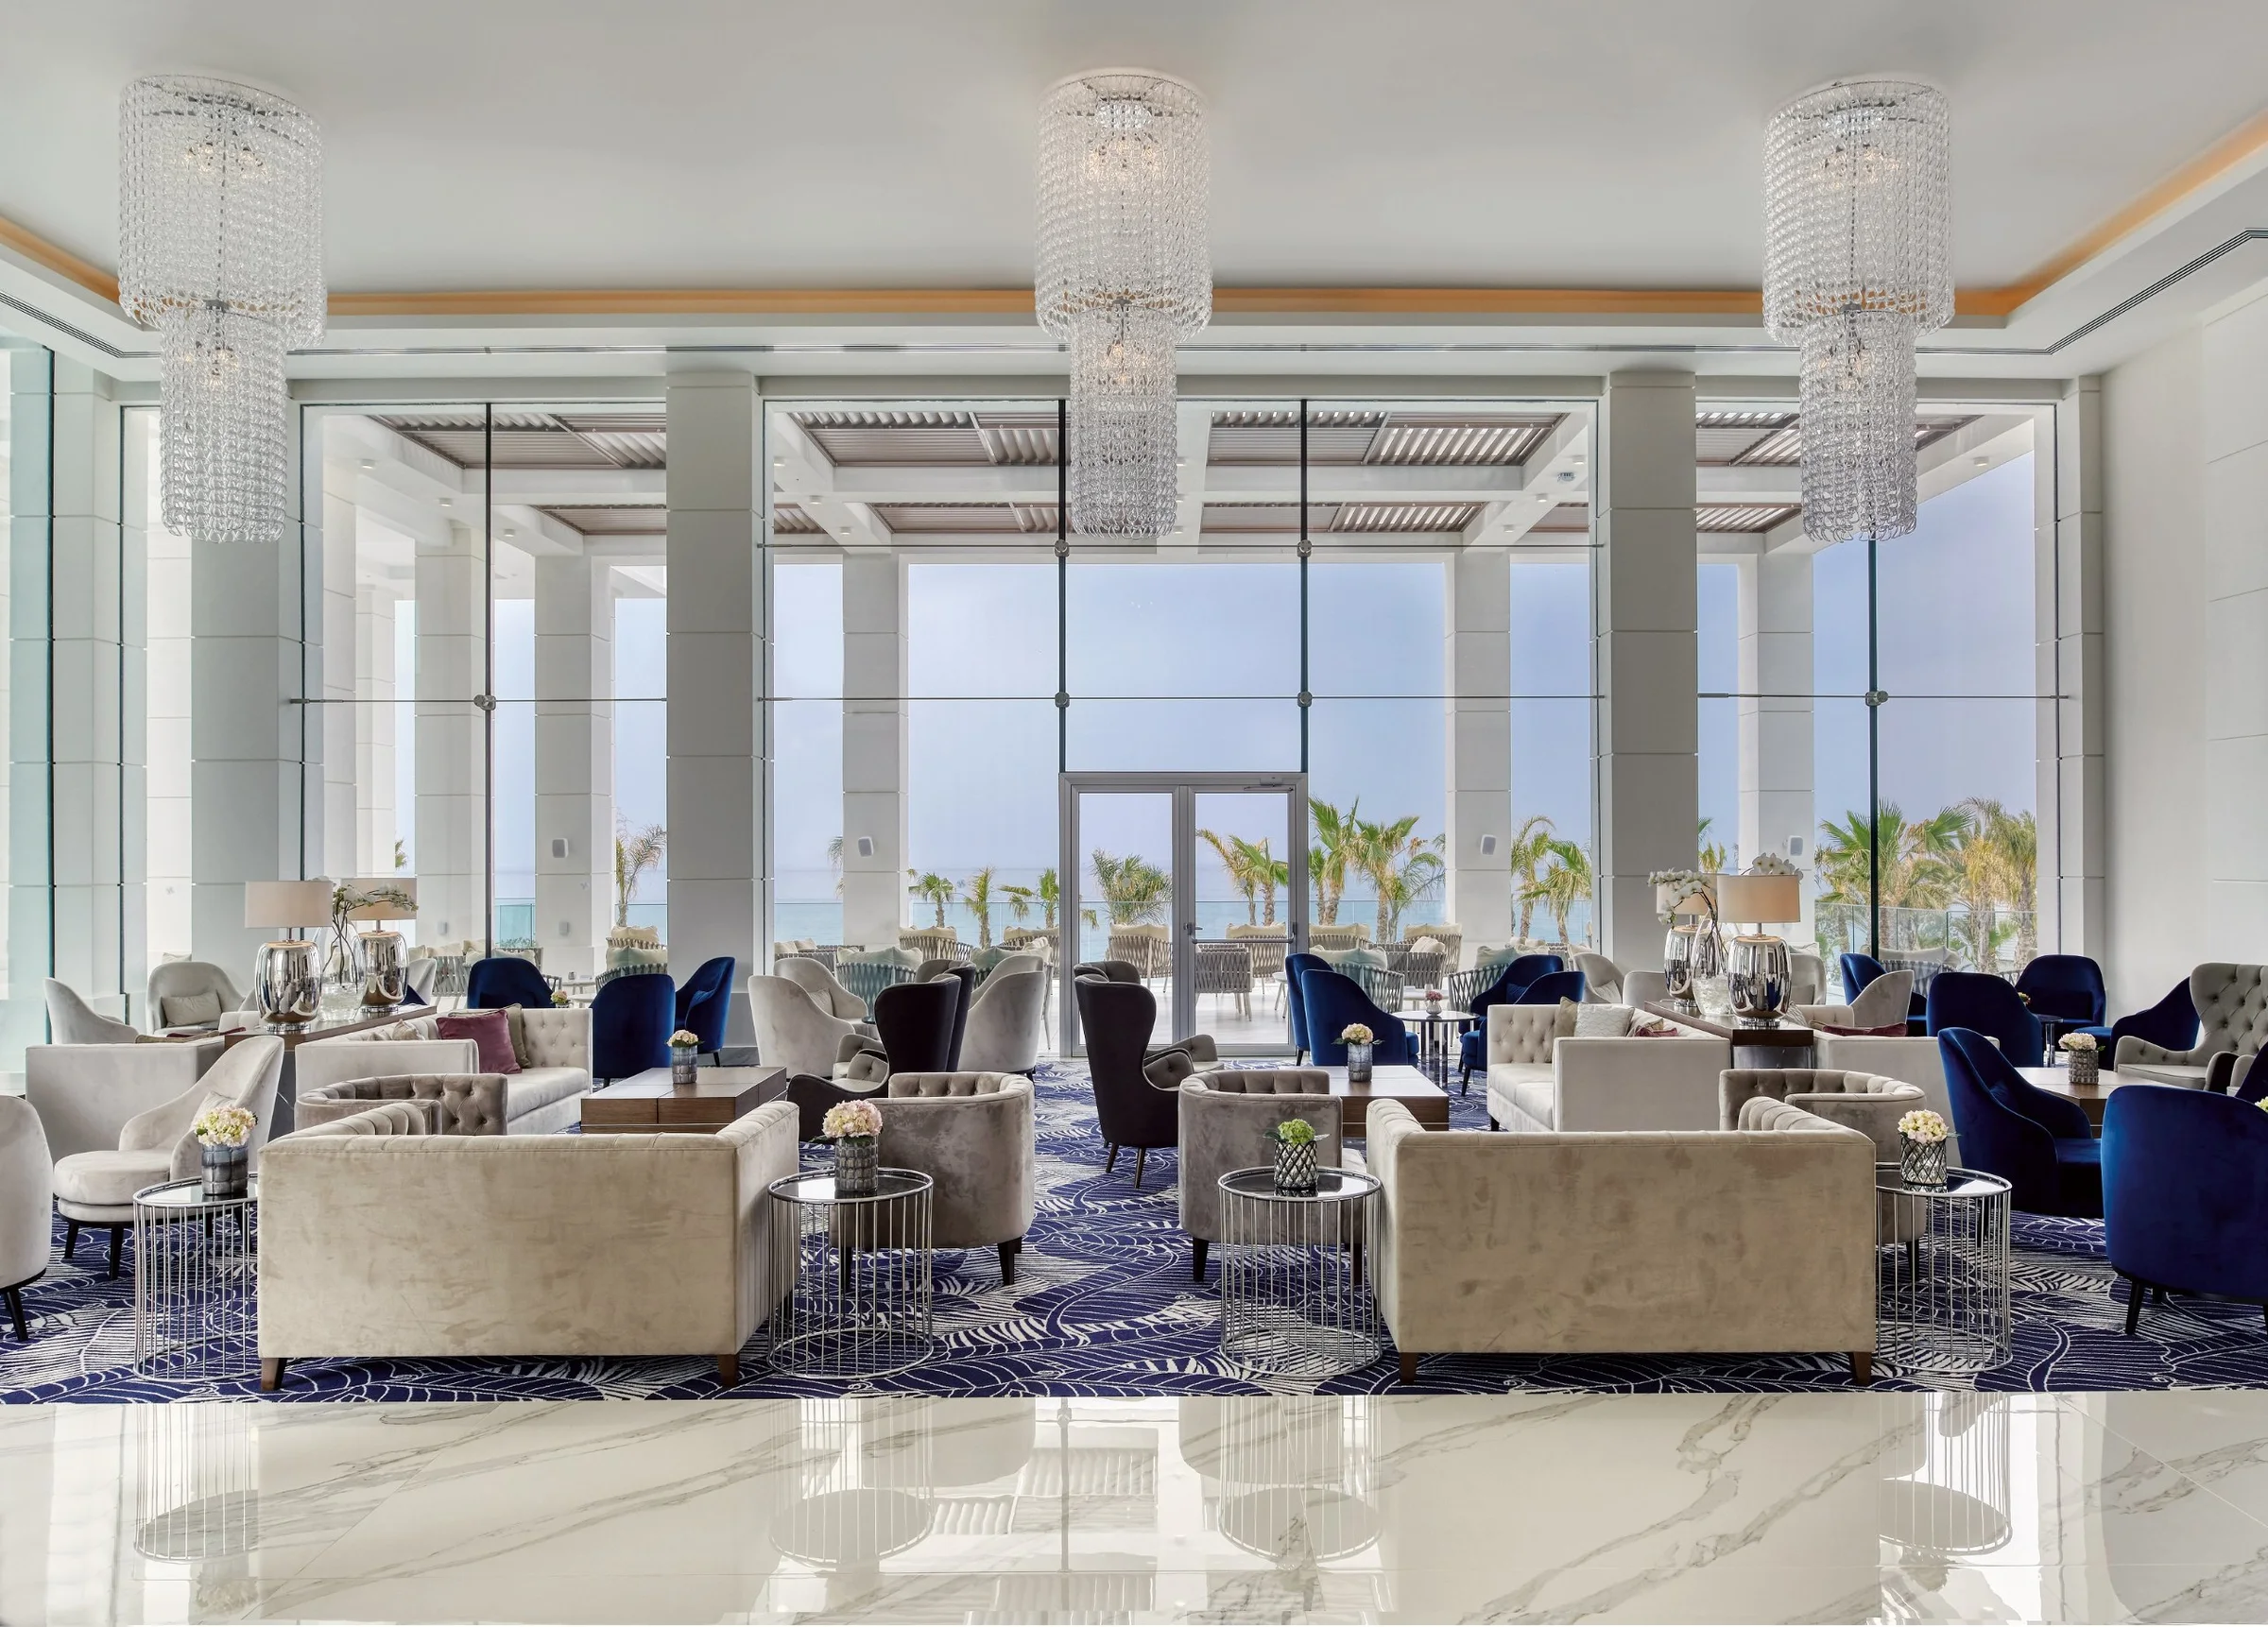 AMAVI Hotel Paphos, Cyprus
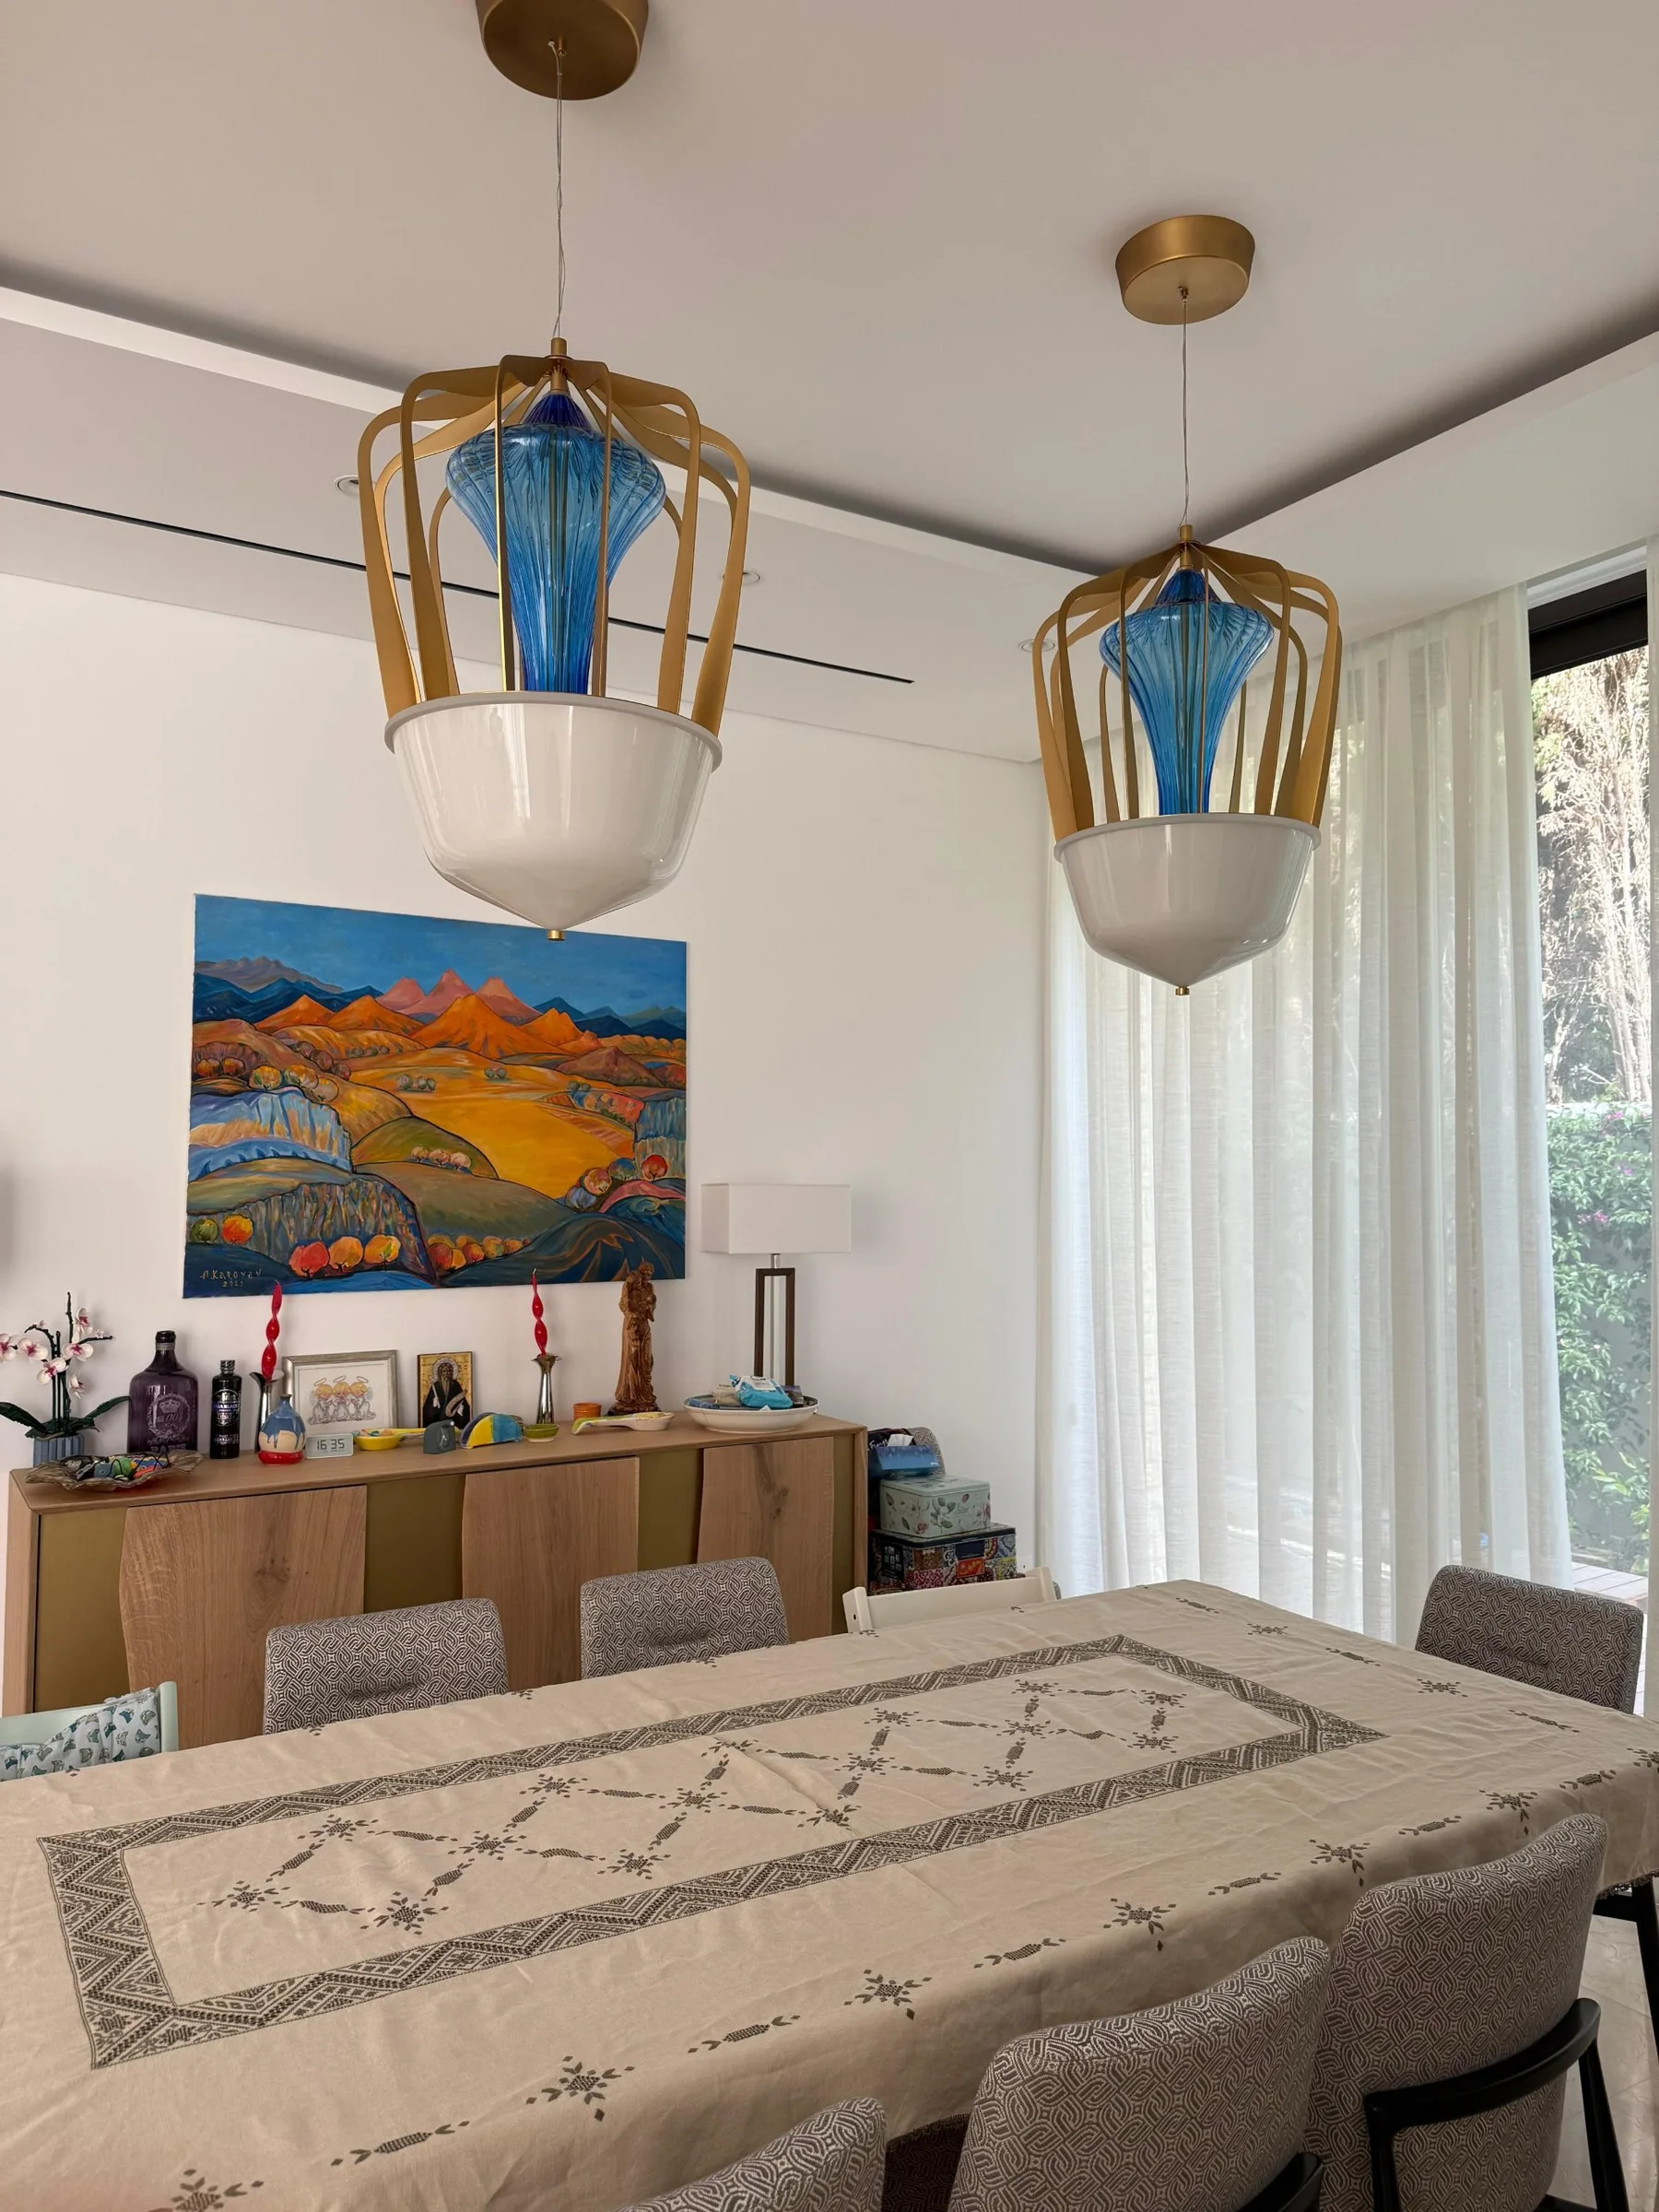 Barovier&Toso Pendants, Private Villa Cyprus
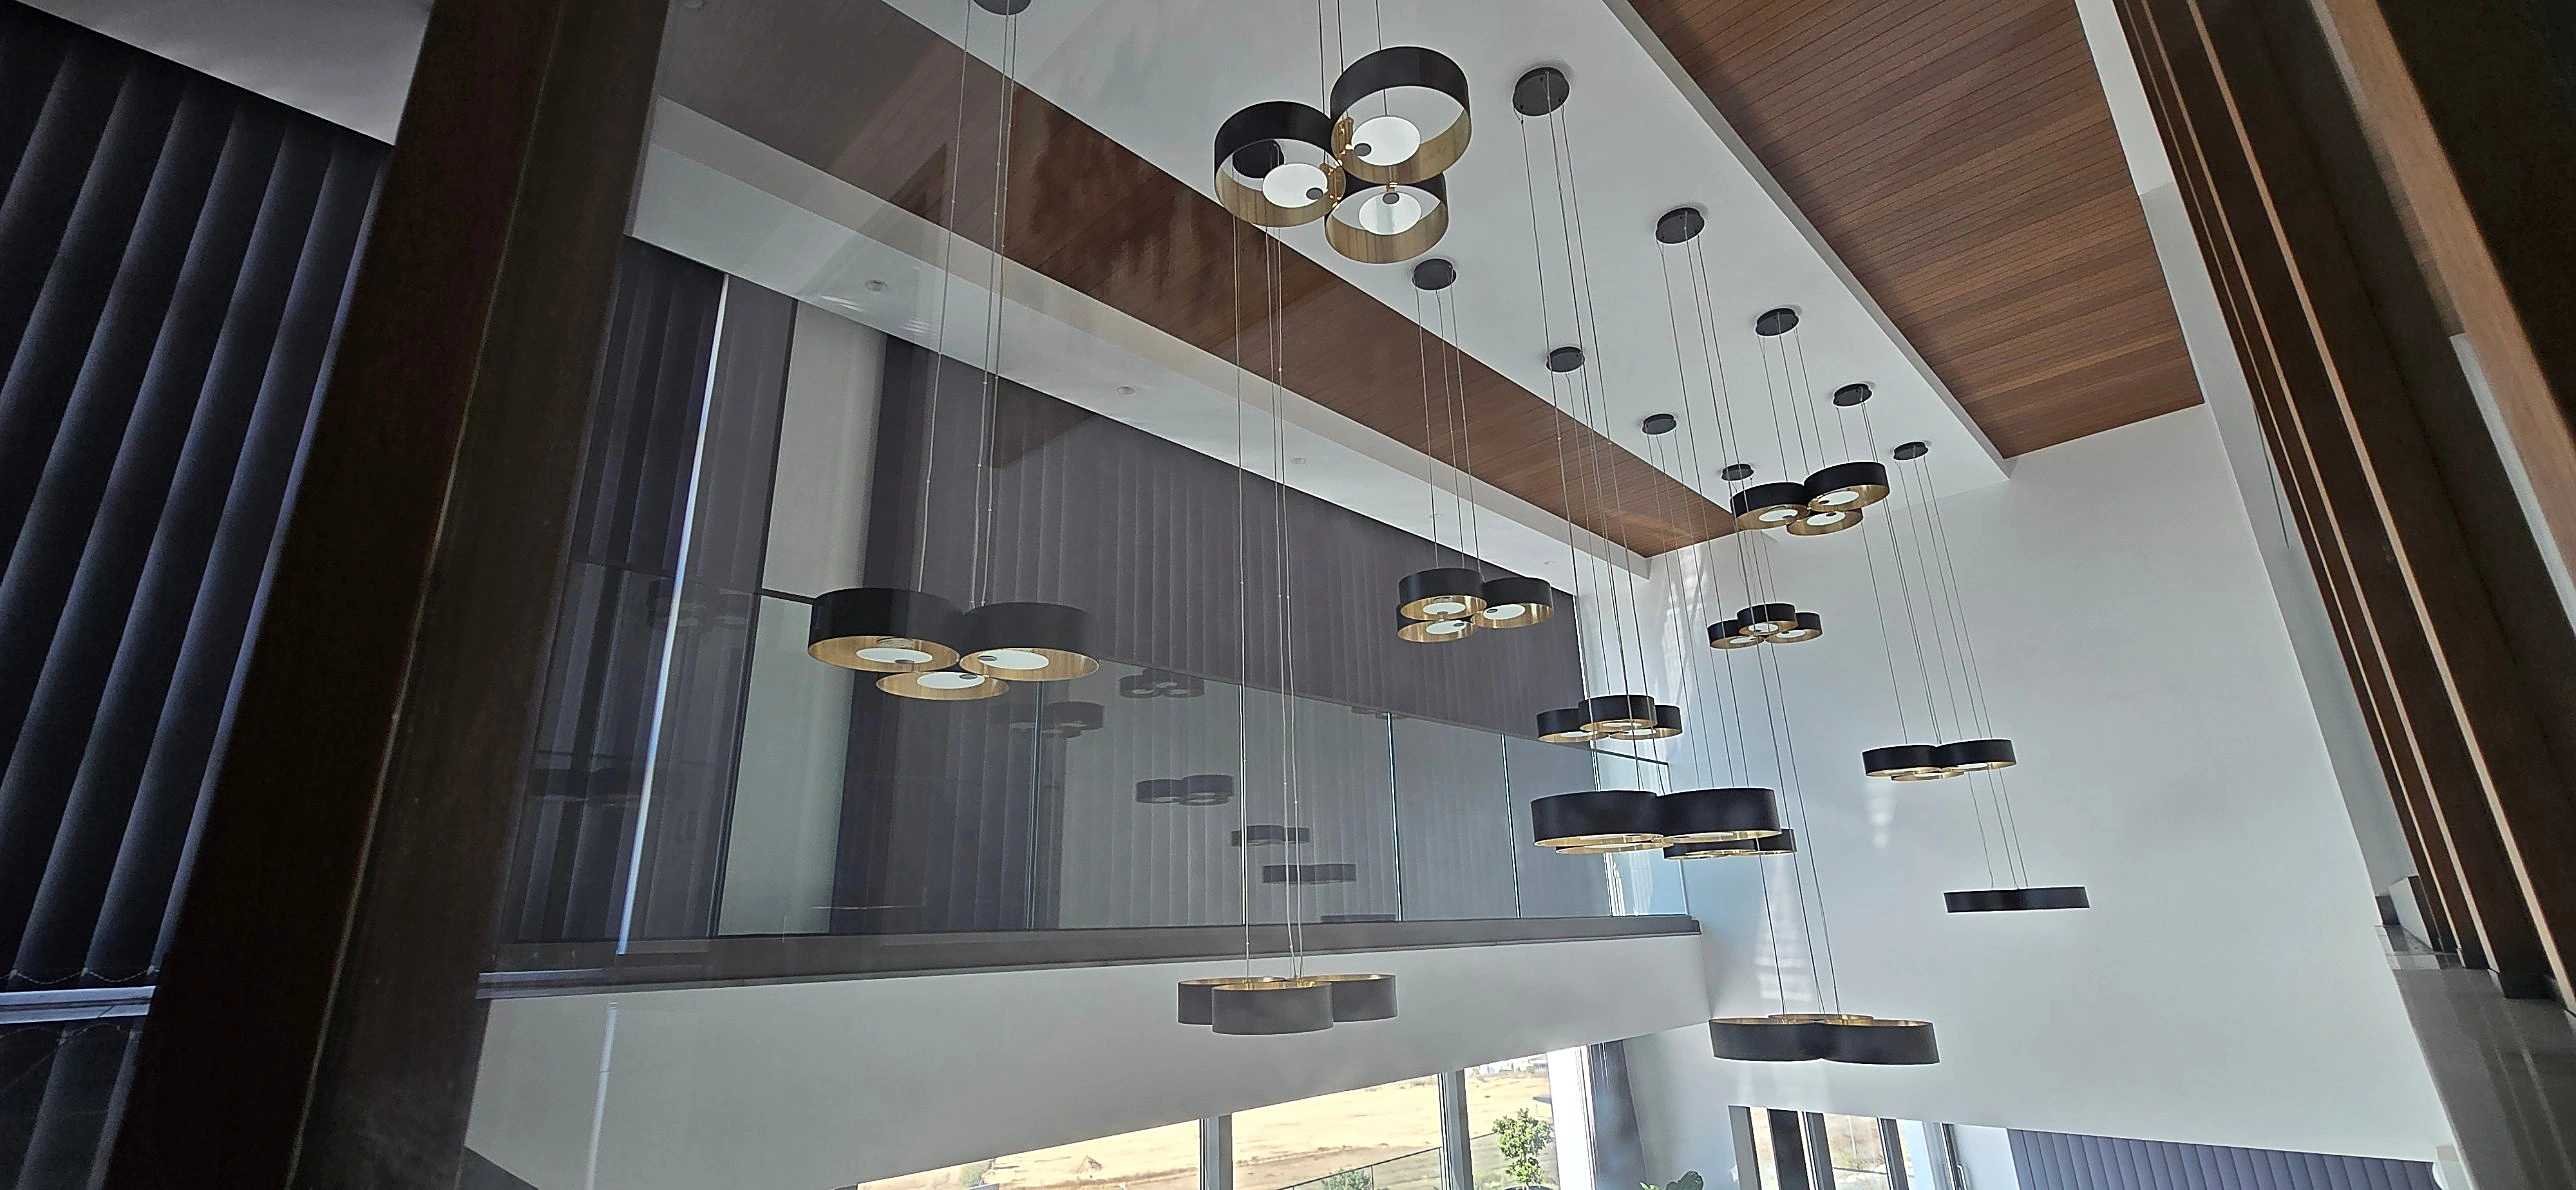 Private House, Paphos Paphos, Cyprus
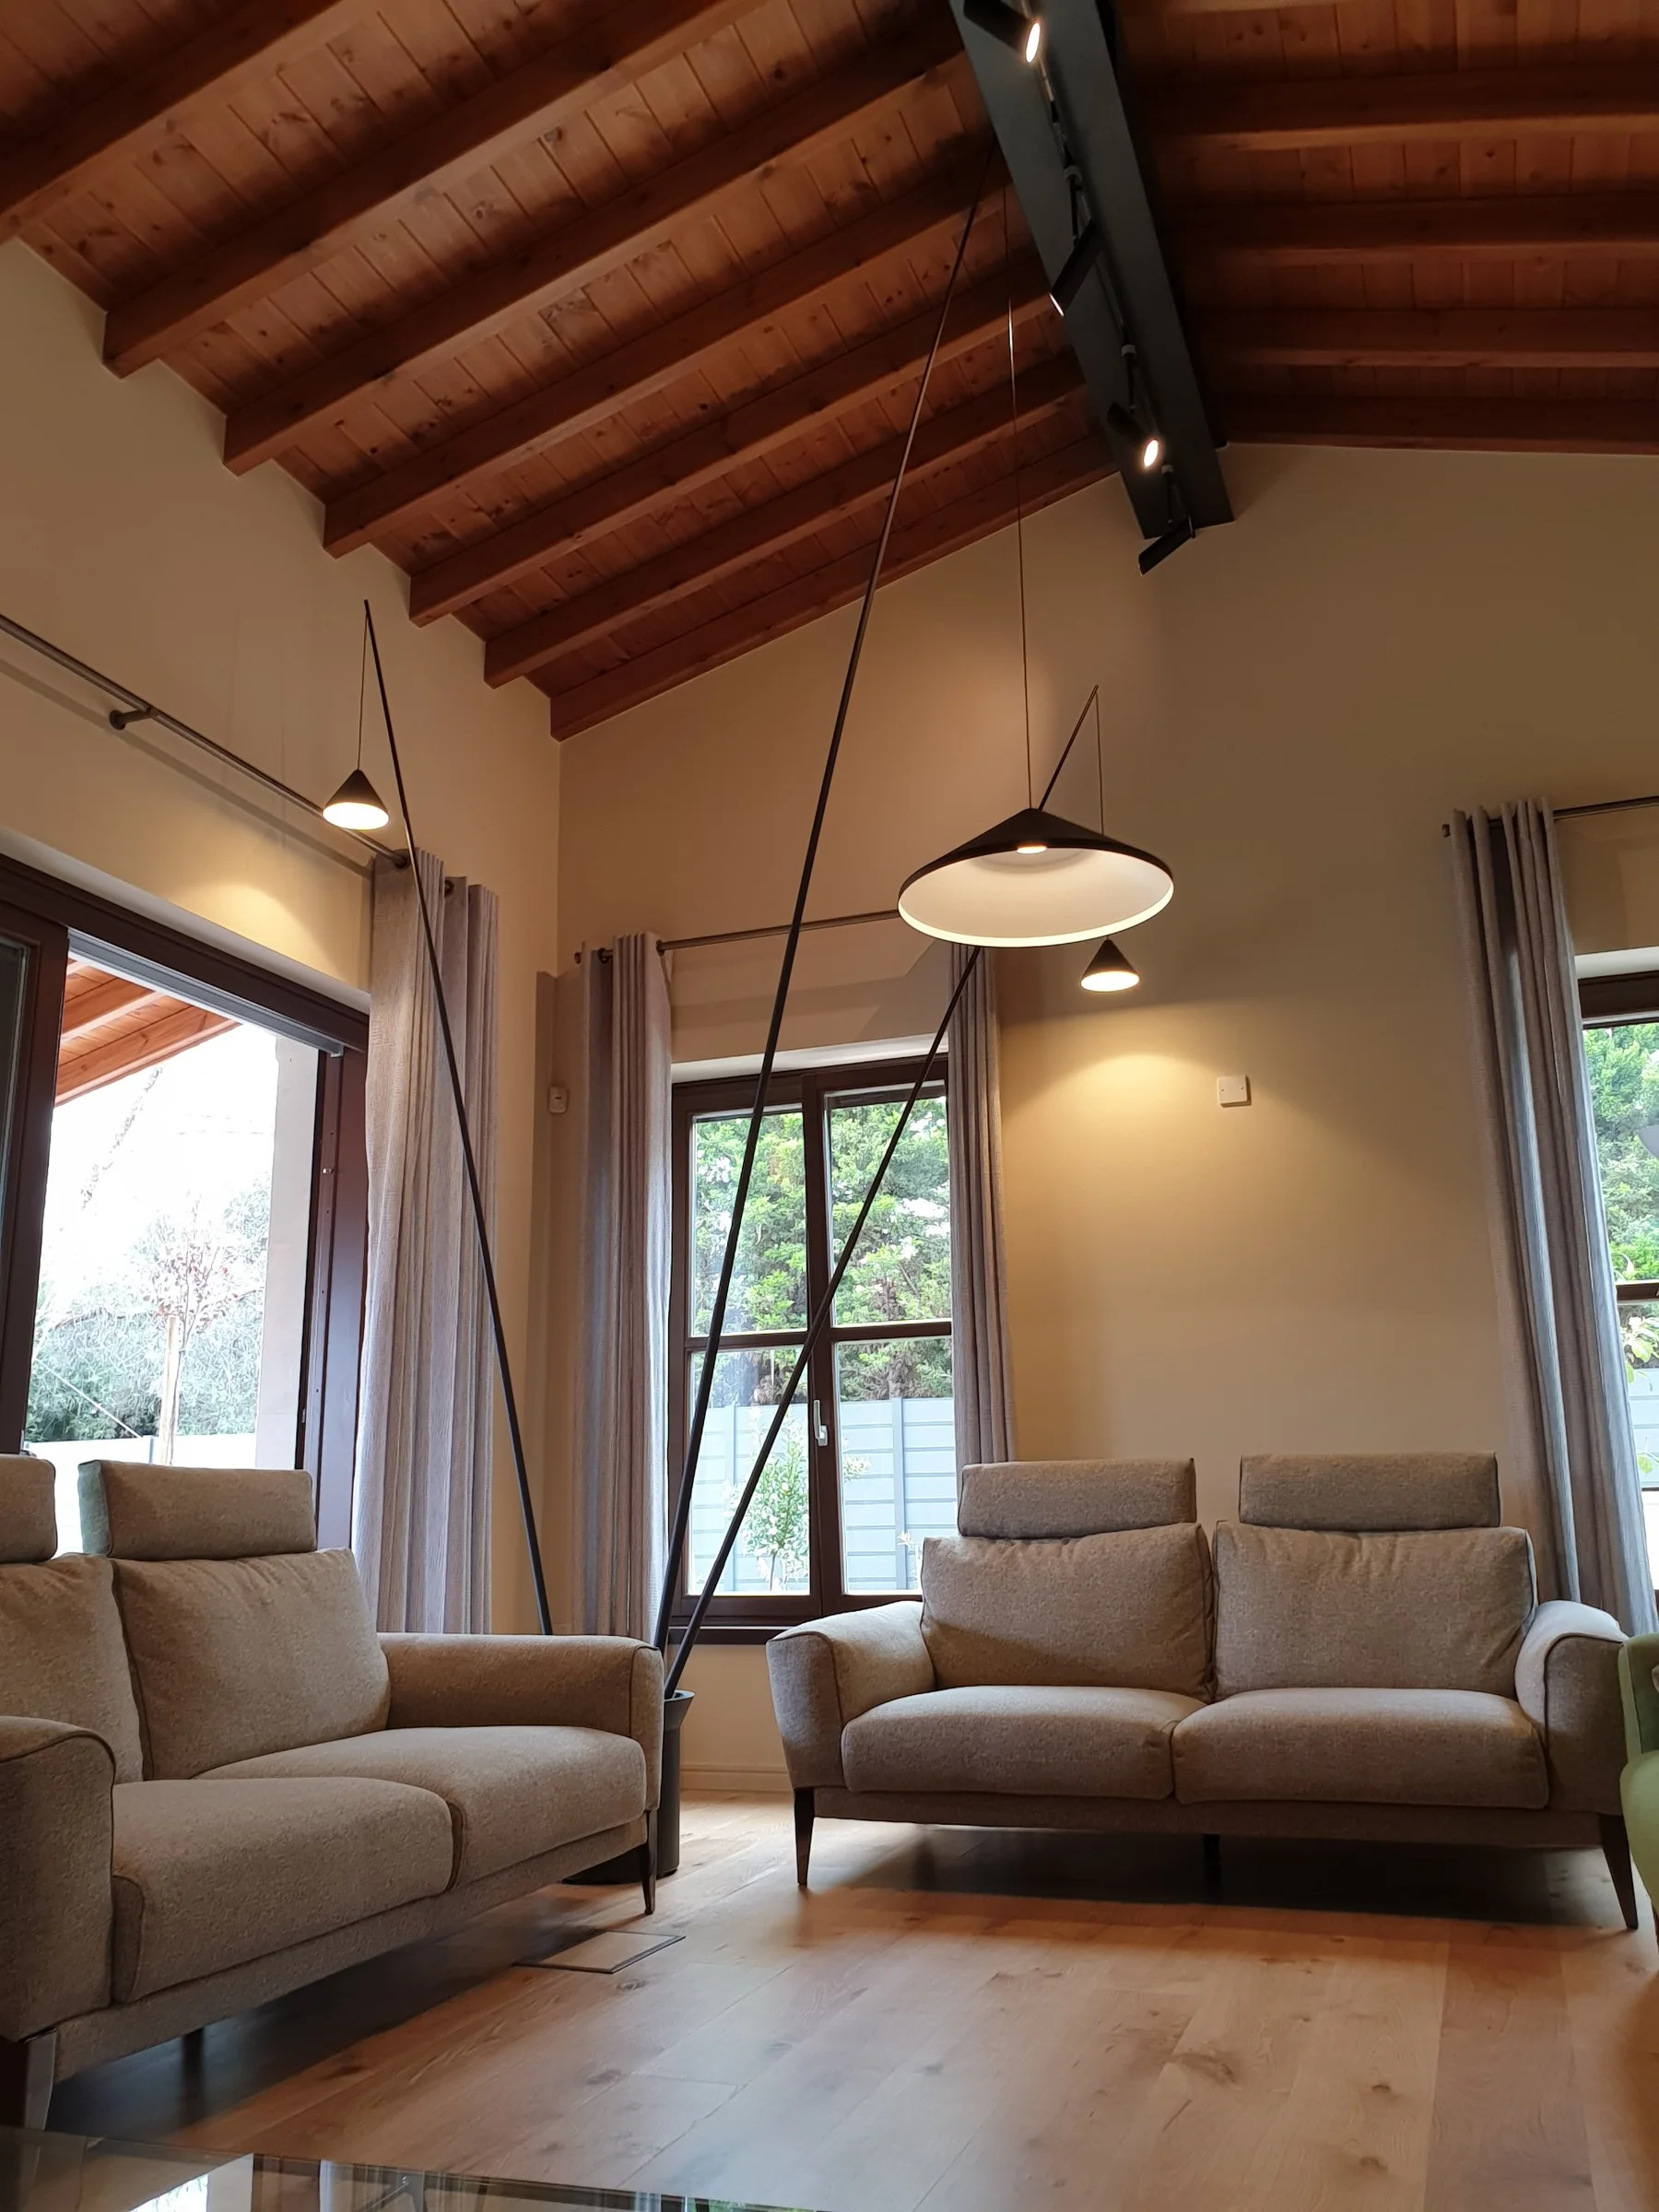 Vibia Floor Lamp for Private Residence Cyprus
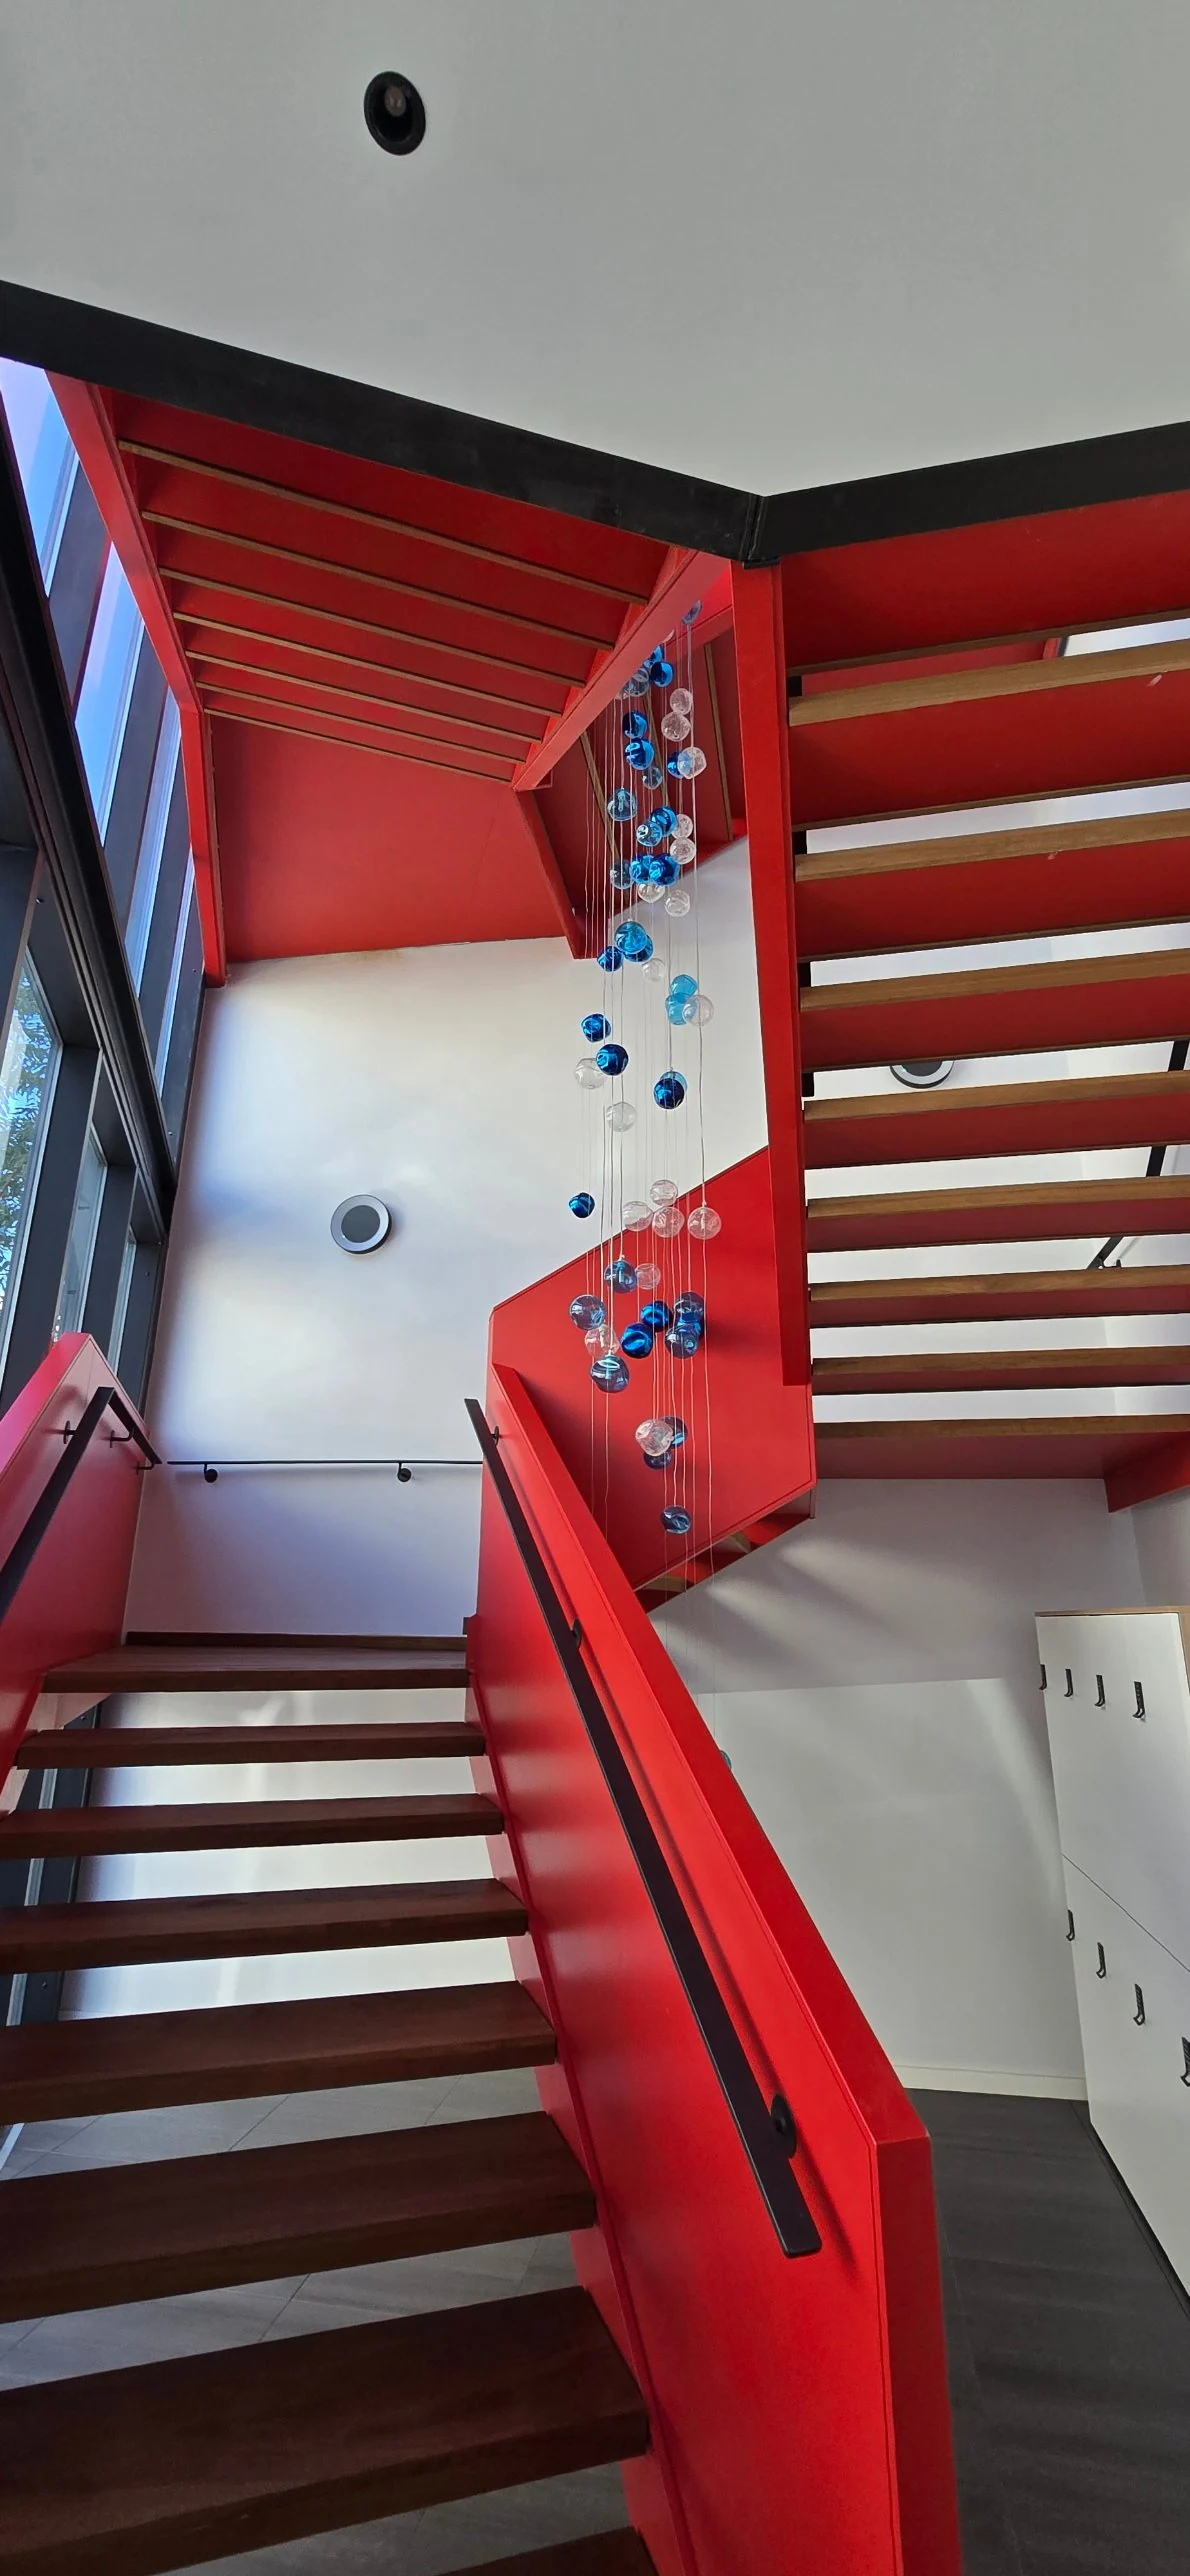 Chelco Custom Chandelier Cyprus
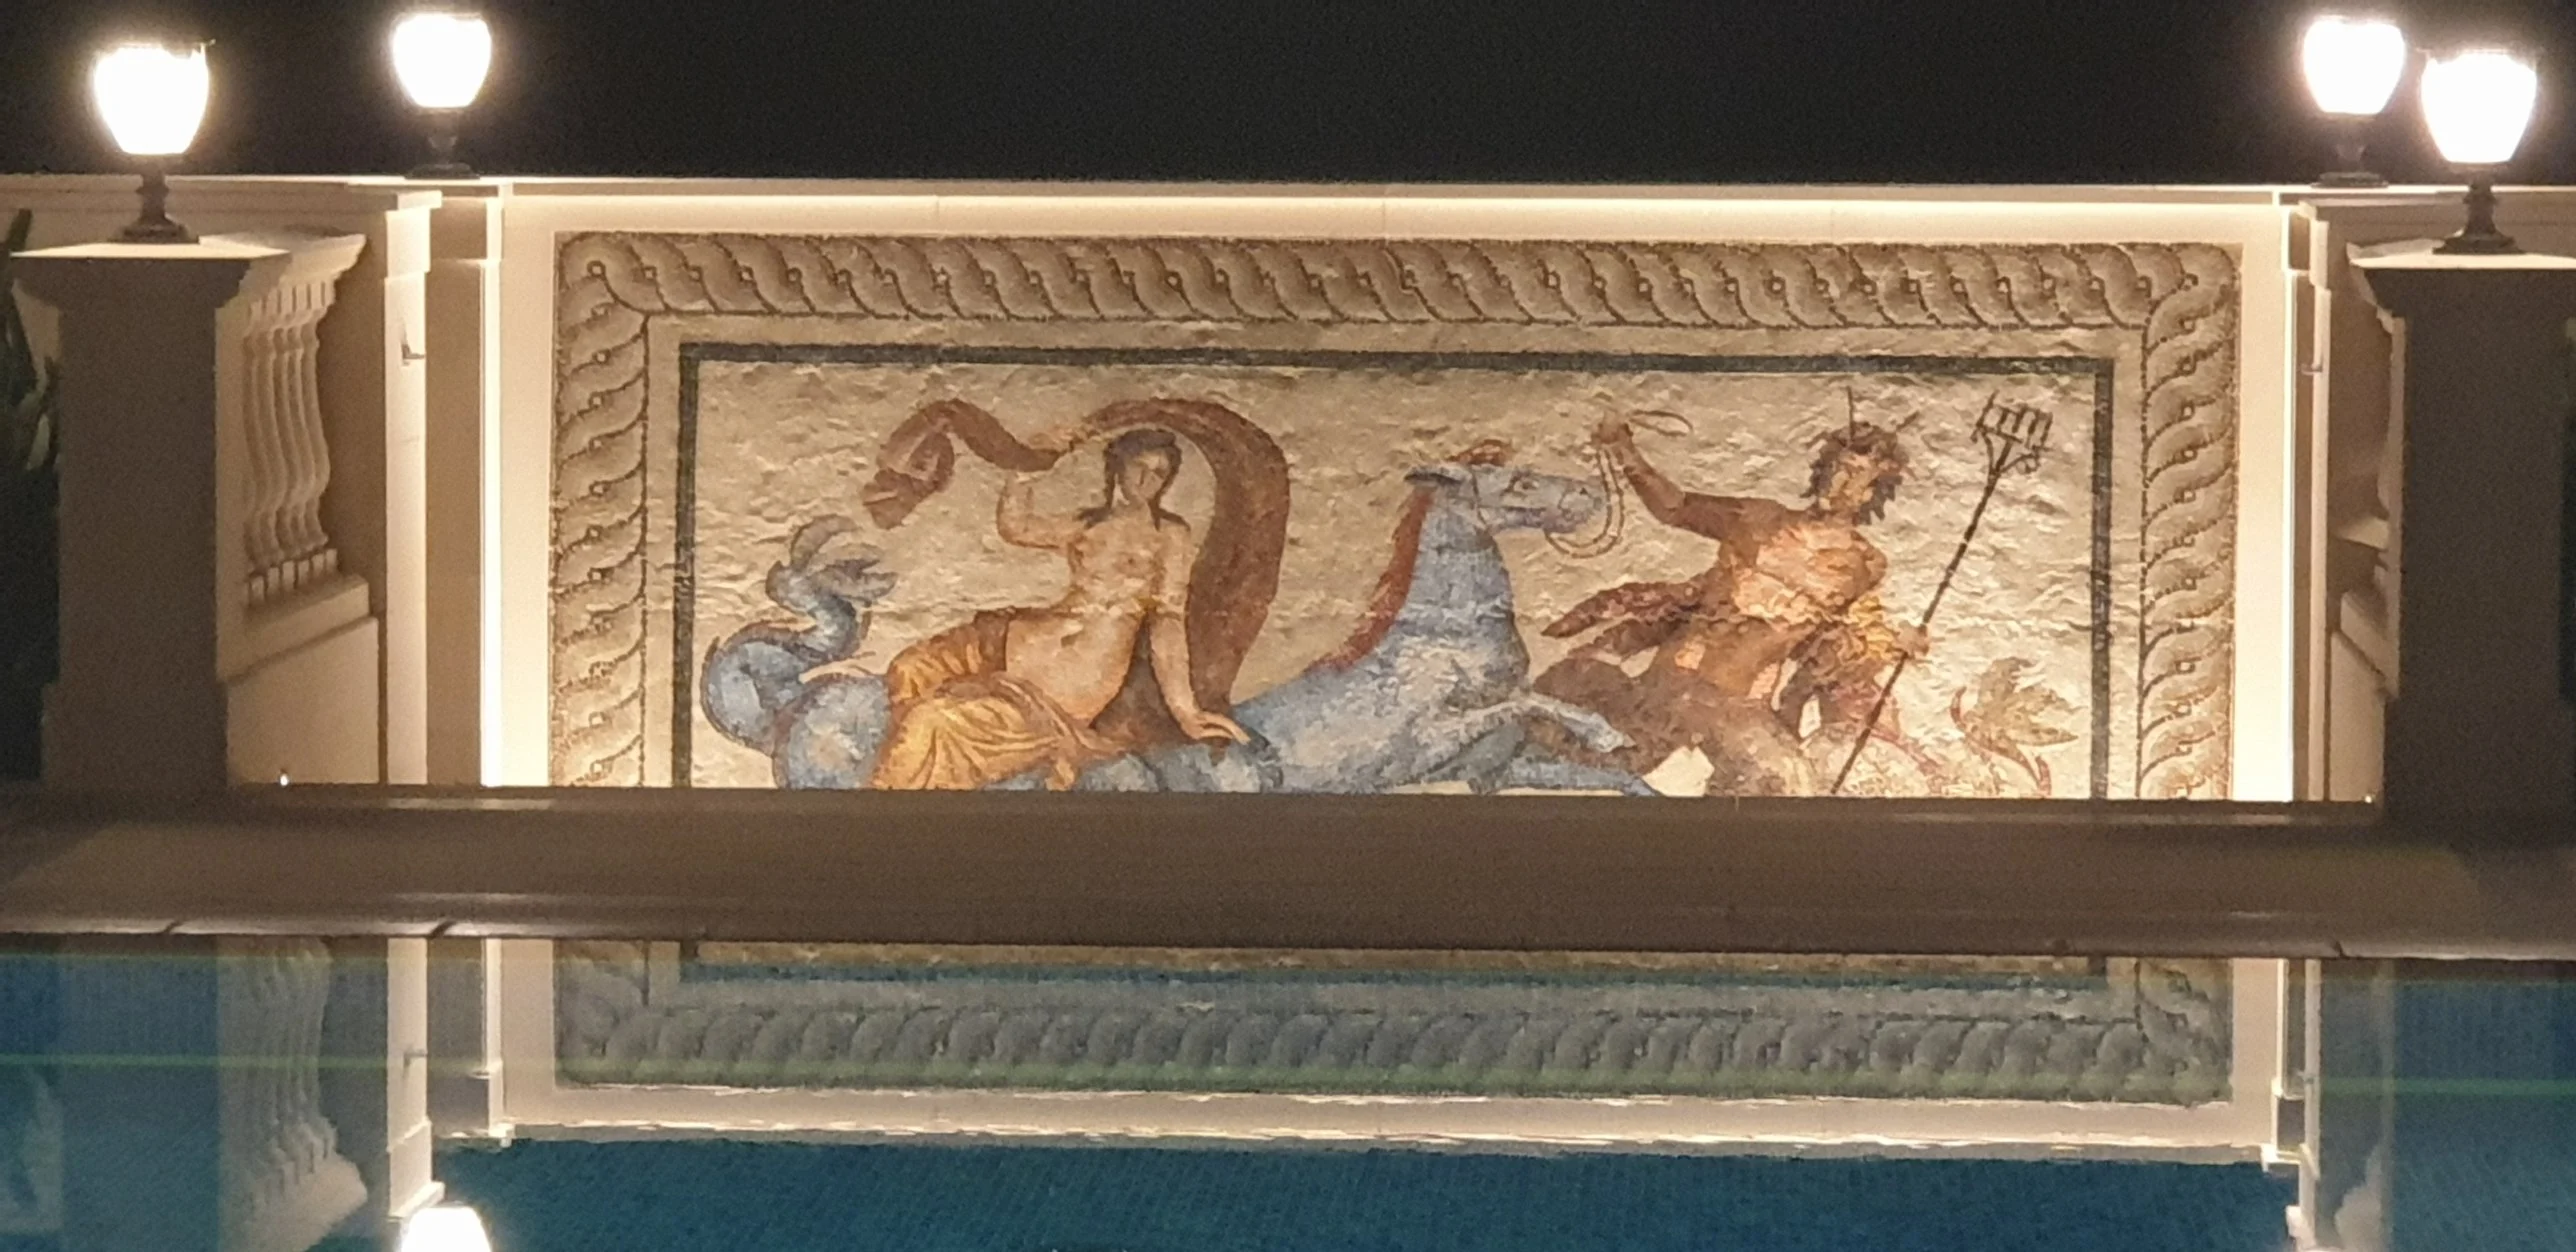 Poseidon Mosaic, Private Villa Cyprus